














Address
425 Golf Club Road, Hannon, ON
Price
$ 1,399,000
Property Attributes
- MLS#40783964
- TypeSingle Family
- Listing Status Active
- CityHannon
- Area53 - Glanbrook
- Neighbourhood530 - Rural Glanbrook
- Postal CodeL0R 1P0
- StyleBungalow
- Year Built1989
- Taxes$ 11069
- Price$ 1,399,000
- Bedrooms5
- Full Bathrooms2
- Half Bathrooms1
- Sqr Footage3675
Data Source:
Ontario Regional (ITSO)
Property Description
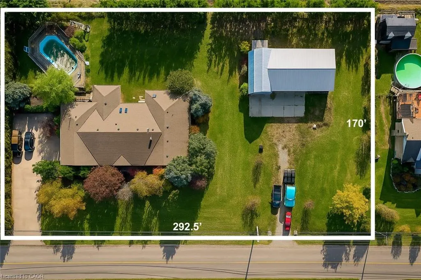
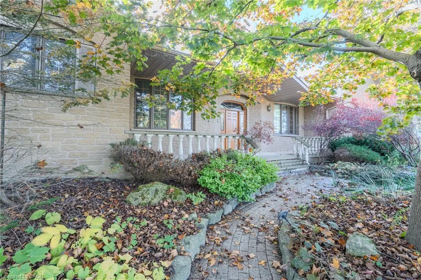
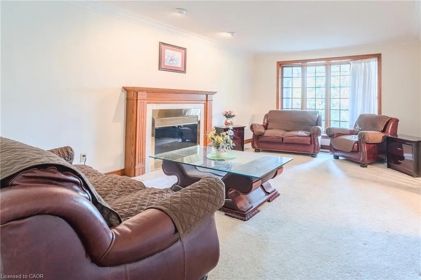
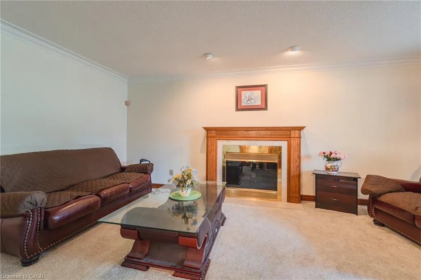
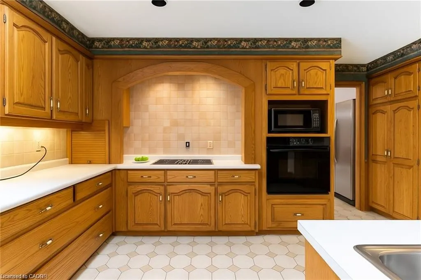
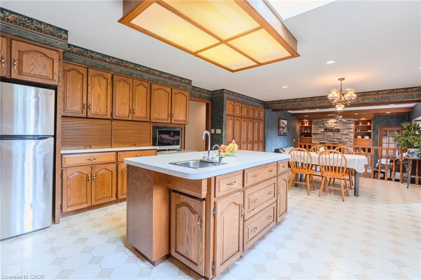
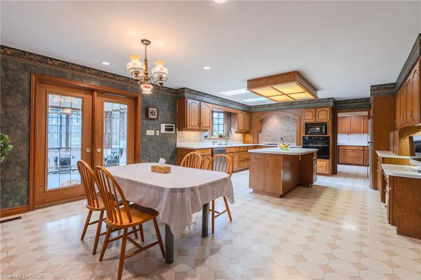
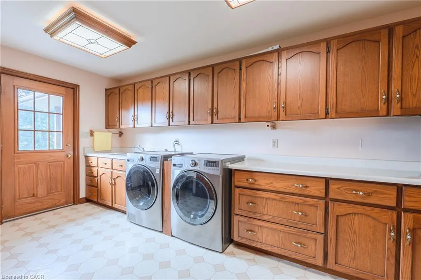
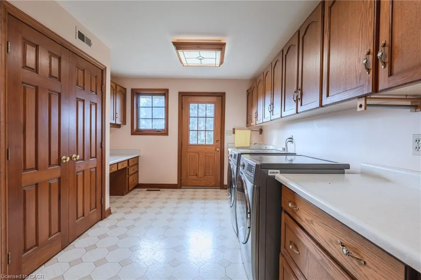
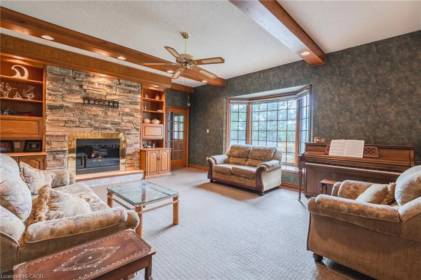
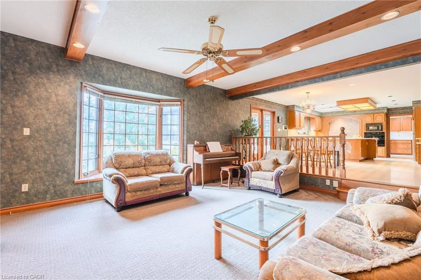
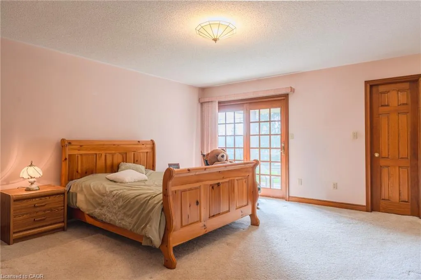
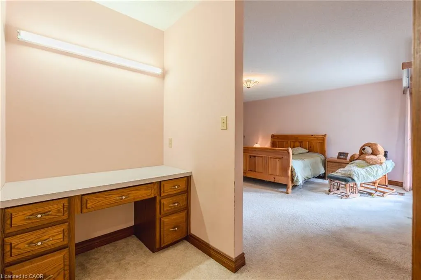
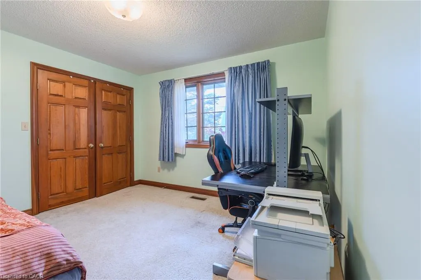
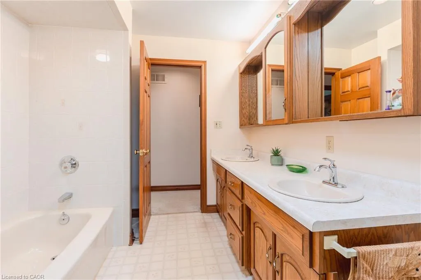
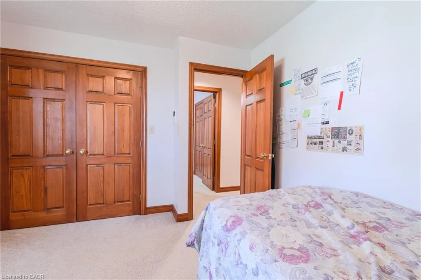
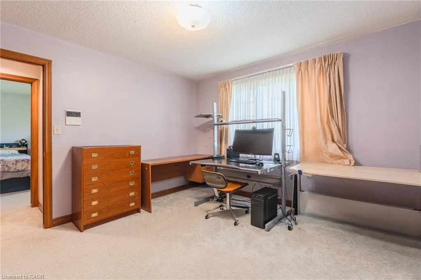
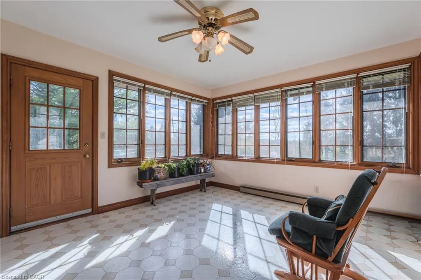
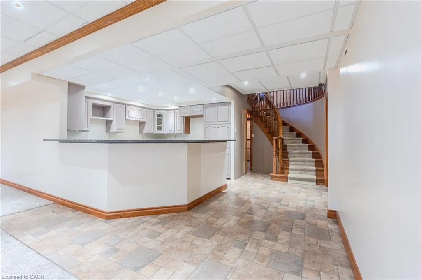
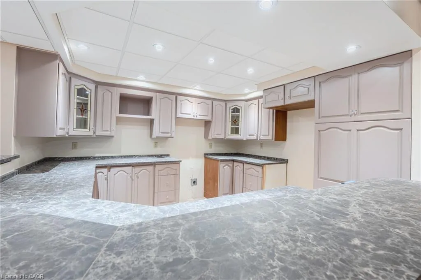
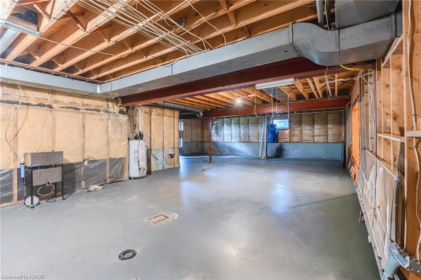
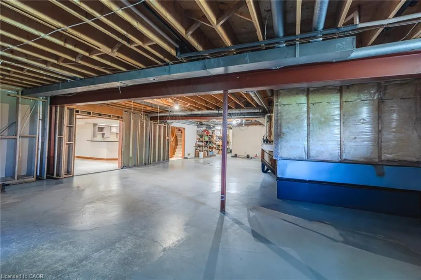
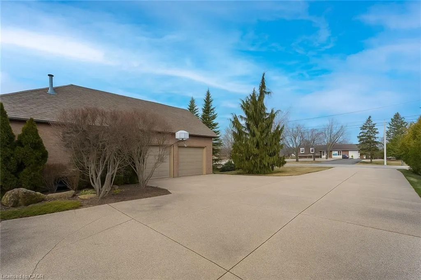
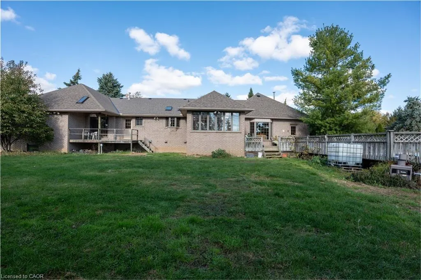
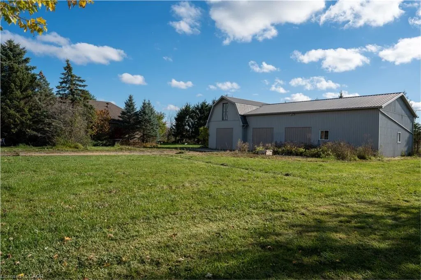
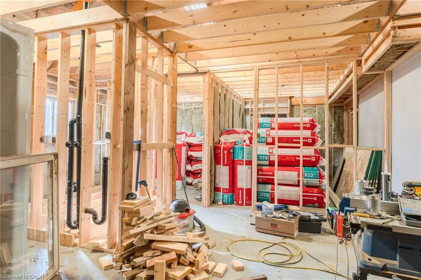
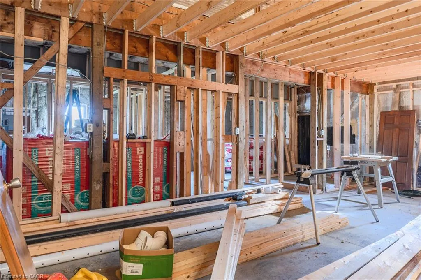
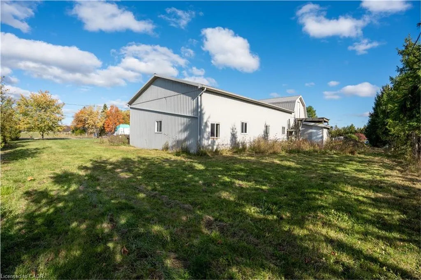
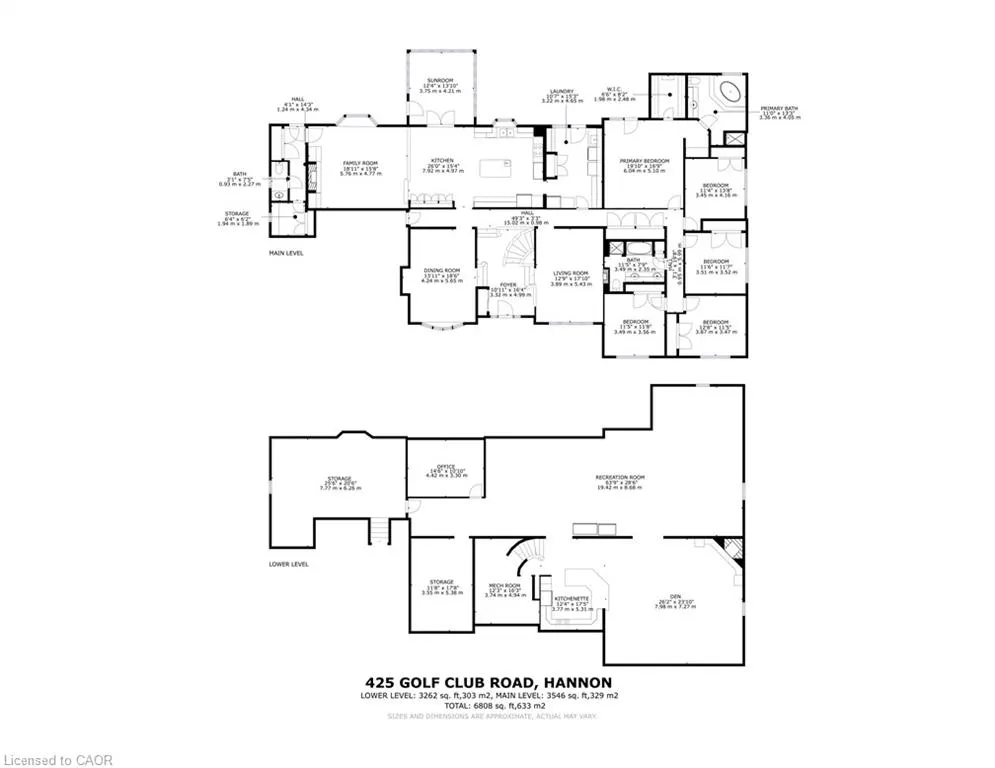
Looking for space, serenity, and modern convenience? This exceptional 5-bedroom, 2.5-bath bungalow sits on 1.14 acres with peaceful farmland views and nearly 5,000 sq. ft. of living space. The bright layout offers formal living and dining rooms, a family room, solarium, and a large eat-in kitchen perfect for entertaining. The finished basement features a cozy gas fireplace, a second kitchen, a rough-in bath, and flexible space ideal for a multigenerational family or in-law suite. The home also features a brand-new water heater, recently replaced for added comfort and peace of mind. A 6,000-gallon cistern provides ample water capacity, while the heated 1,800 sq. ft. workshop offers a 4,200-gallon cistern, separate electricity and gas, and has been reframed into two individual units with their own utilities—providing excellent potential for rental income or home-based business use. This rare blend of rural charm and modern functionality is just minutes from city amenities, with the potential for two additional ADUs for even more income opportunities.
| Elementary School | High School |
|---|---|
| Tapleytown Ps// Our Lady Of Assumption Cs Elementary School | Saltfleet Ss//Bishop Ryan Cs High School |
| Price History | |
|---|---|
| 11/18/2025 | Listed $1,679,000 |
| 4/14/2026 | 5$1,598,000 |
| 5/26/2026 | 6$1,499,000 |
| 7/9/2026 | 3$1,449,000 |
| 9/15/2026 | 3$1,399,000 |
General Features
| Living Area | 3675 |
|---|---|
| Sewer | Septic Tank |
| Heating | Forced Air,Natural Gas |
| Cooling | Central Air |
| Roof | Asphalt Shing |
| Appliances | Dryer,Refrigerator,Stove,Washer |
| Zoning | A1 |
| Garage Spaces | 5 |
| Architectural Style | Bungalow |
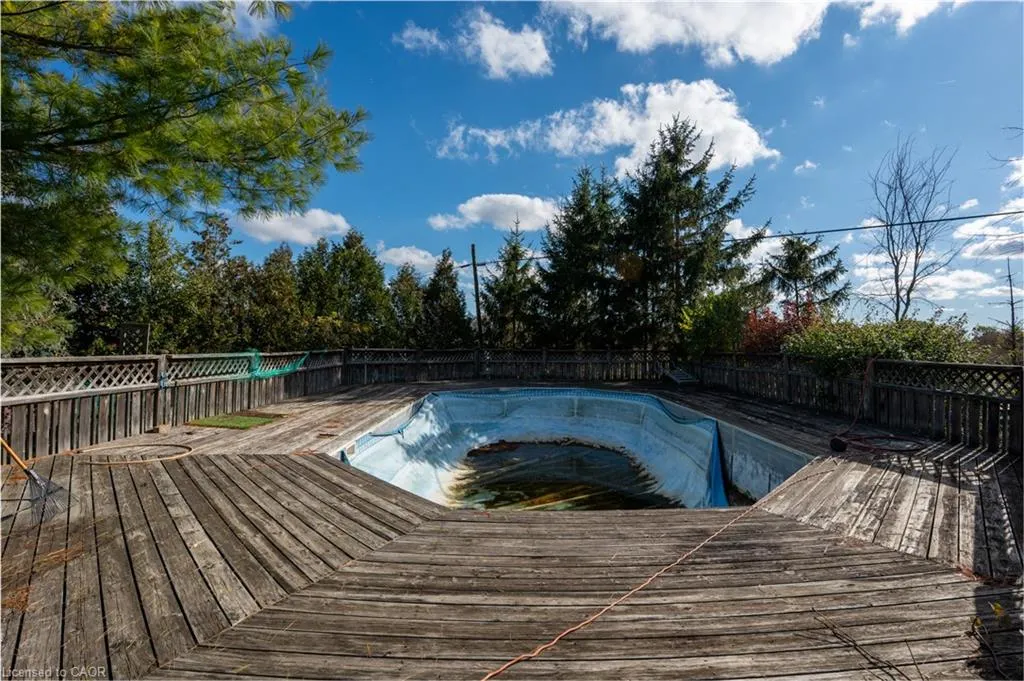
| Pool Features | On Ground |
| Construction Materials | Stone |
| Pets Allowed | Yes |
| Year Built | 1989 |
| Stories Count | 1 |
| Property Subtype | Single Family Residence |
| County | Hamilton |
| New Construction | false |
| Property Type | Residential |
| Attached Garage | true |
| Garage Y/N | true |
| Other Structures | Workshop |
| Total Rooms | 23 |
| Full Baths | 2 |
| Status | Active |
| Directions | Hwy #20 to South on Woodburn Rd, East on Golf Club Rd |
| High School | Saltfleet Ss//Bishop Ryan Cs |
| City | Hannon |
| Senior Community Y/N | false |
| Open Parking Spaces | 8 |
| MLS Area | 53 - Glanbrook |
| Carport Y/N | false |
| Elementary School | Tapleytown Ps// Our Lady Of Assumption Cs |
| Property Attached Y/N | false |
| MLS Area Minor | 530 - Rural Glanbrook |
| Virtual Tour | https://my.matterport.com/show/?m=eyecSU1gn8t |
| Building Area Units | Square Feet |
| Standard Status | Active |
| Year Built Source | Other |
| Virtual Tour | https://www.propertypanorama.com/instaview/itso/40783964 |
Interior Features
| Interior Amenities | Air Exchanger,Central Vacuum,Sewage Pump |
|---|---|
| Basement | Full,Partially Finished,Sump Pump |
| Fireplace Features | Gas |
| Kitchen Level | Basement,Main |
| Air Conditioning Y/N | false |
| Heating Y/N | true |
| Fireplace Y/N | true |
| Above Grade Finished Area | 3675 |
| Half Baths | 1 |
| Laundry Features | In-Suite |
| Total Bedrooms | 5 |
| Main Level Bedrooms | 5 |
| Main Level Bathrooms | 3 |
| Below Grade Finished Area Unit Type | Square Feet |
| Above Grade Finished Area Source | Other |
| Above Grade Finished Area Unit Type | Square Feet |
| Total Baths | 3 |
Exterior Features
| Parking Features | Attached Garage,Detached Garage,Concrete |
|---|---|
| Lot Features | Rural,Rectangular,Park,Place of Worship,Quiet Area |
| Water Source | Cistern |
| Total Parking | 13 |
| Inclusions | Dryer,Refrigerator,Stove,Washer |
| Foundation Details | Concrete Block |
| Building Area Total | 3675 |
| Lot Dimensions | 292.49 x 170 |
| Frontage Length | 292.49 |
| Frontage Type | South |
| Waterfront Y/N | false |
| Covered Spaces | 5 |
| Crops Included Y/N | false |
Amenities
- Foreclosure
- Views
- Short Sale
- New Construction
- Adult 55+
- Lease To Own
- No Strata Fees
- Furnished
- Primary On Main
- Air Conditioning
- Seller Finance
- Green
- Fixer Upper
- Horse
- Golf
- Fireplace
- Deck
- Garage
- Basement
- Pool
 Data provided by the Ontario Regional Technology & Information Systems. The information is deemed reliable, but is not guaranteed. Not intended to solicit buyers or sellers, landlords or tenants currently under contract.
The trademarks REALTOR®, REALTORS® and the REALTOR® logo are controlled by The Canadian Real Estate Association (CREA) and identify real estate professionals who are members of CREA. The trademarks MLS®, Multiple Listing Service® and the associated logos are owned
Data provided by the Ontario Regional Technology & Information Systems. The information is deemed reliable, but is not guaranteed. Not intended to solicit buyers or sellers, landlords or tenants currently under contract.
The trademarks REALTOR®, REALTORS® and the REALTOR® logo are controlled by The Canadian Real Estate Association (CREA) and identify real estate professionals who are members of CREA. The trademarks MLS®, Multiple Listing Service® and the associated logos are owned