










Address
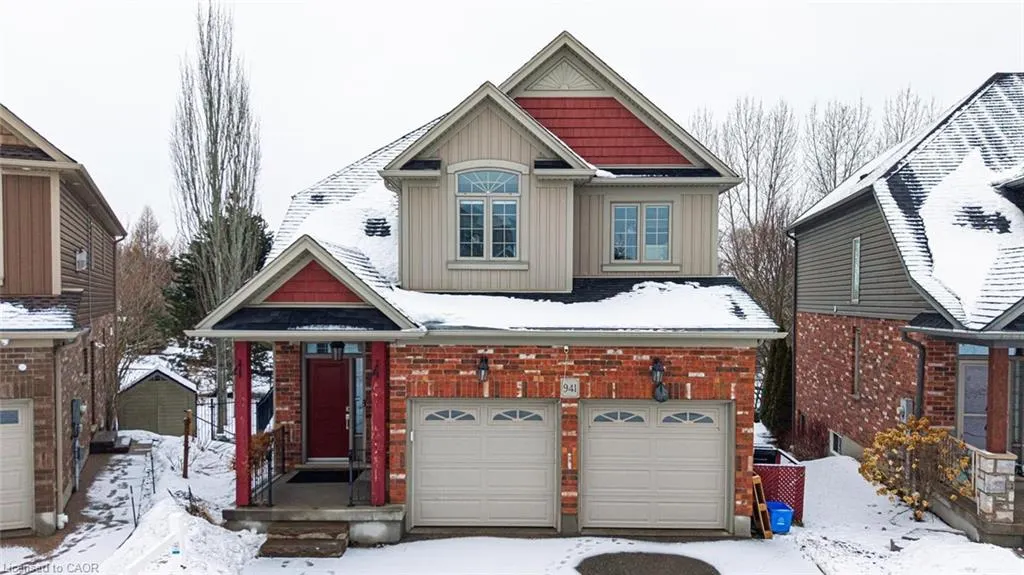
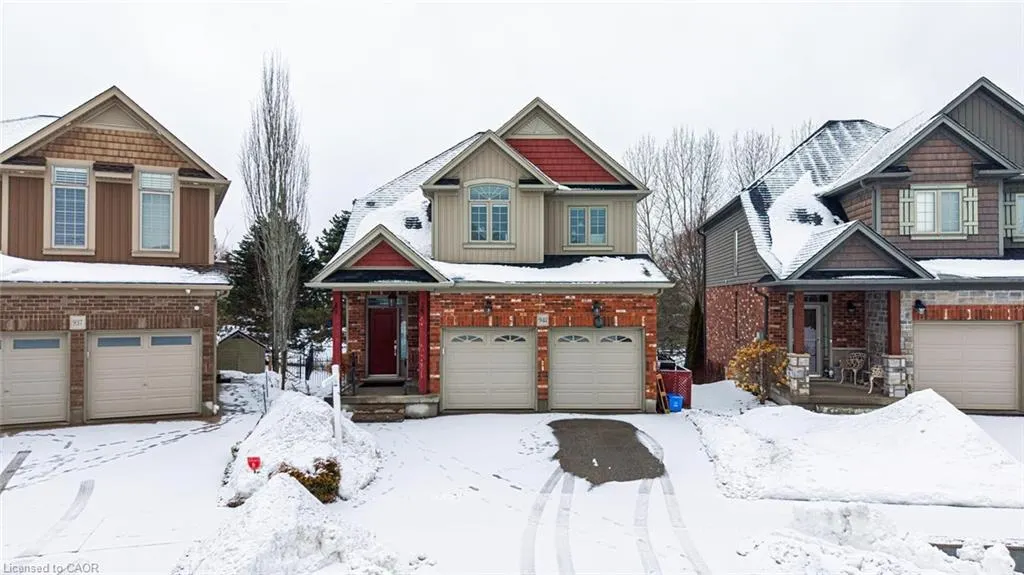
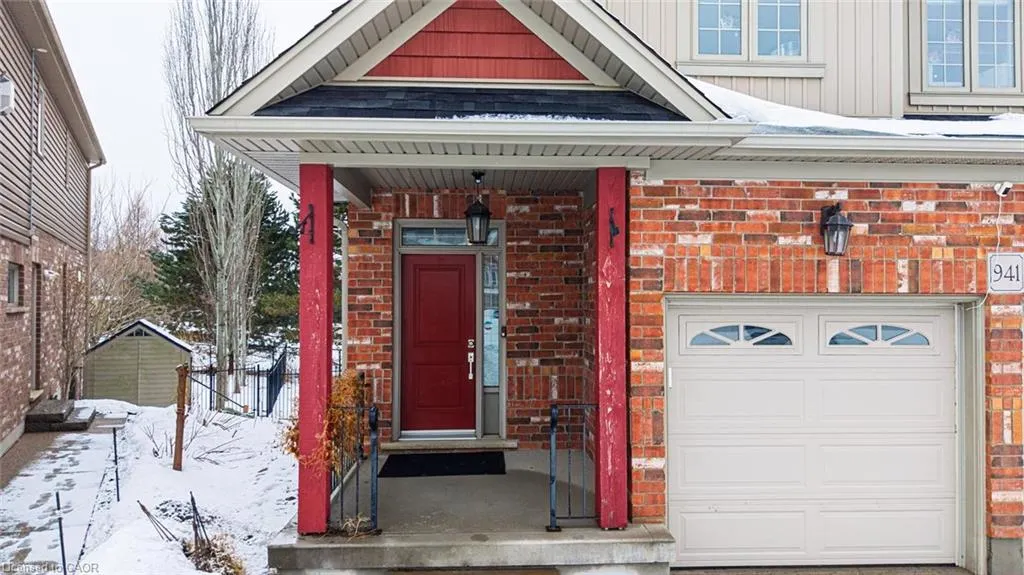
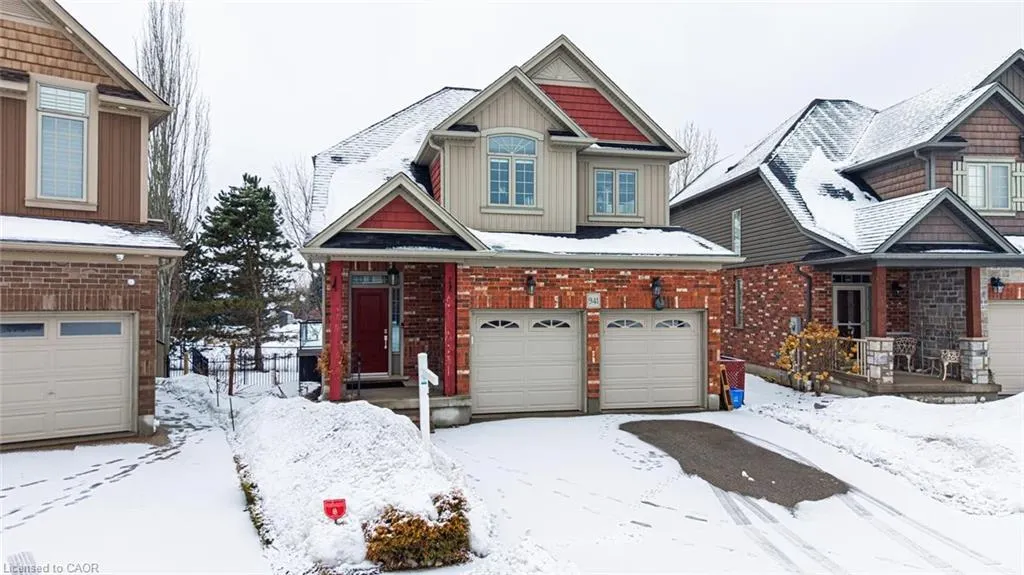
941 Pioneer Grove Court, Kitchener, ON
Price
$ 995,000
Property Attributes
- MLS#40806897
- TypeSingle Family
- Listing Status Conditional
- CityKitchener
- Area3 - Kitchener West
- Neighbourhood329 - Hidden Valley/Pioneer Tower
- Postal CodeN2P 0B2
- StyleTwo Story
- Taxes$ 6986
- Price$ 995,000
- Bedrooms3
- Full Bathrooms3
- Half Bathrooms1
- Sqr Footage1914
Data Source:
Ontario Regional (ITSO)
Property Description
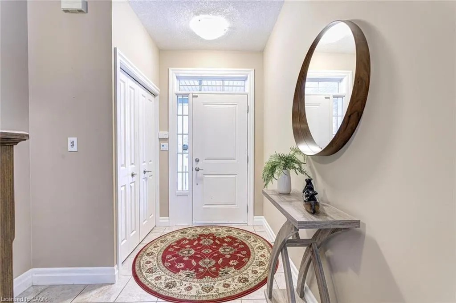
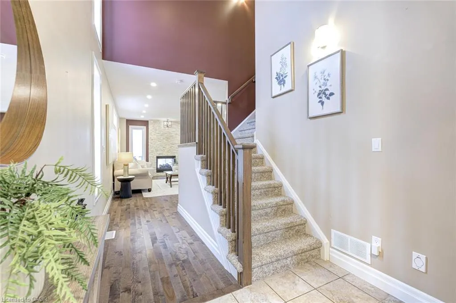
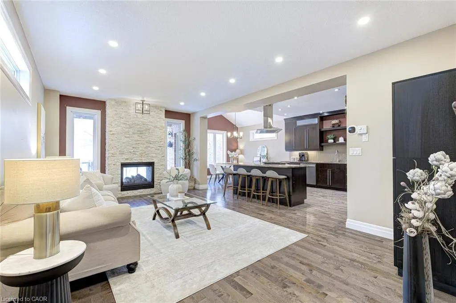
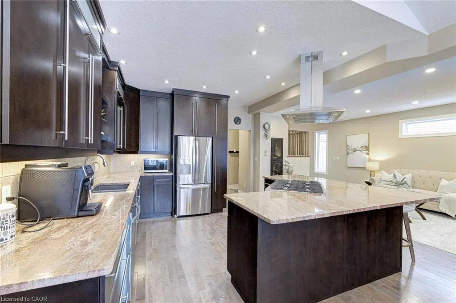
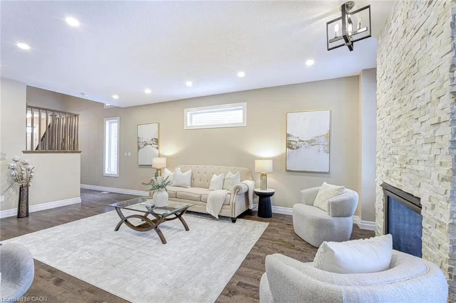
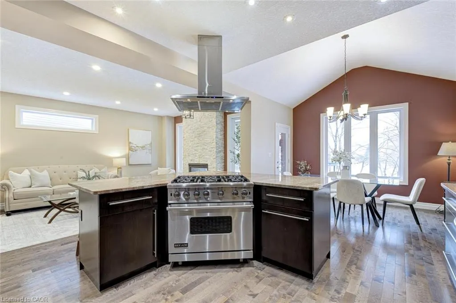
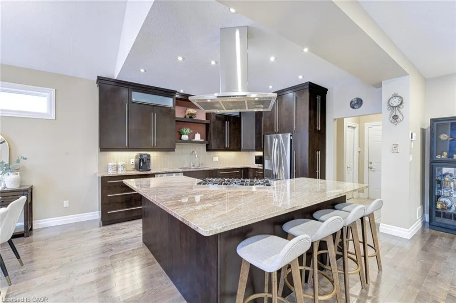
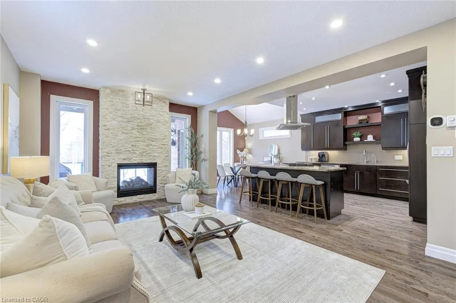
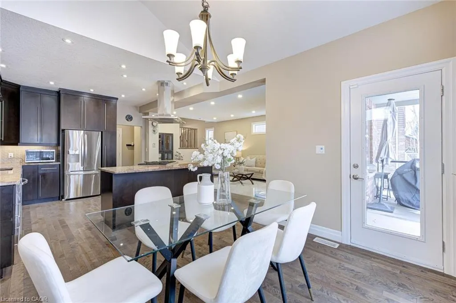
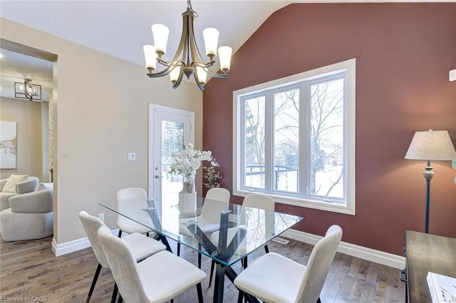
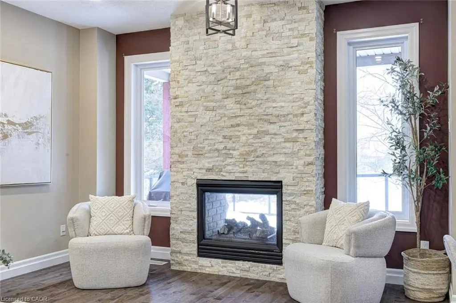
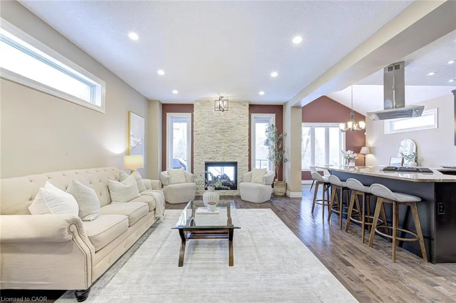
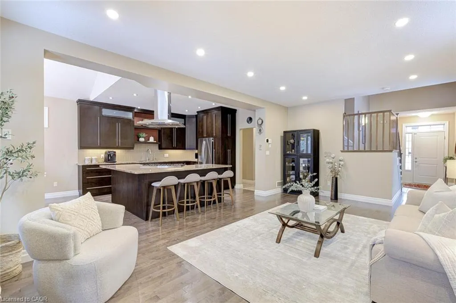
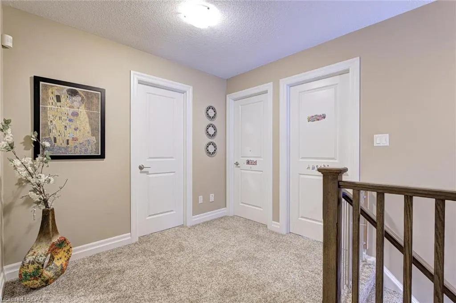
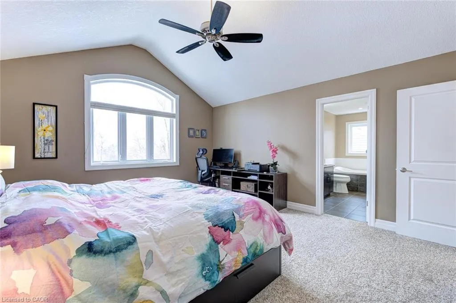
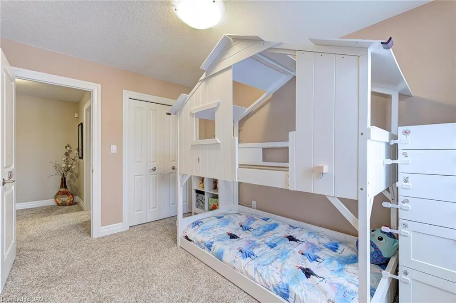
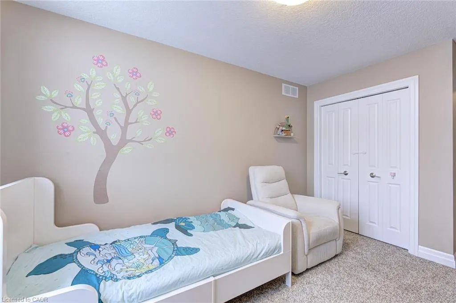
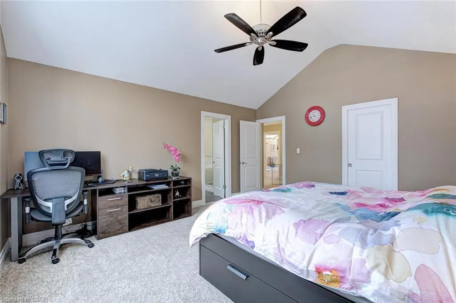
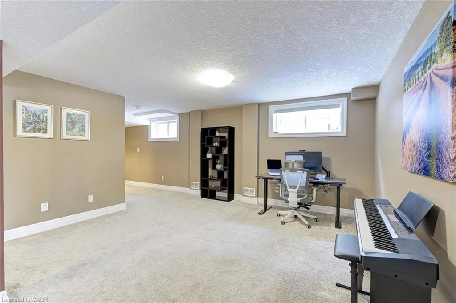
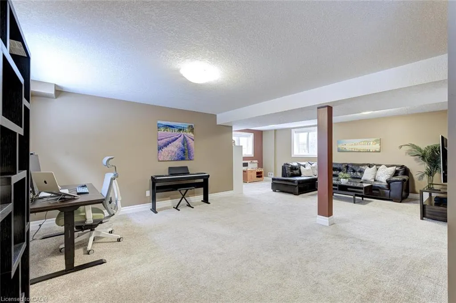
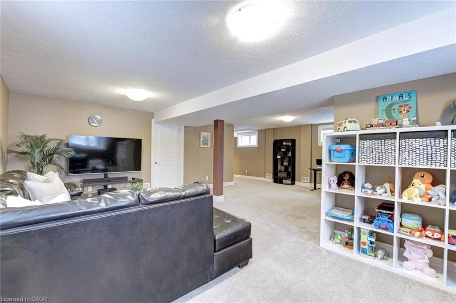
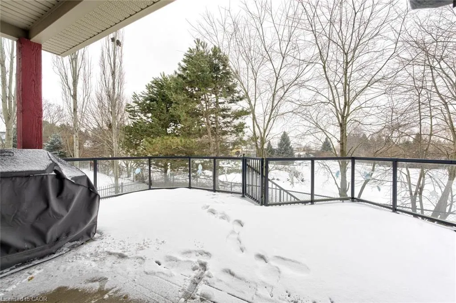
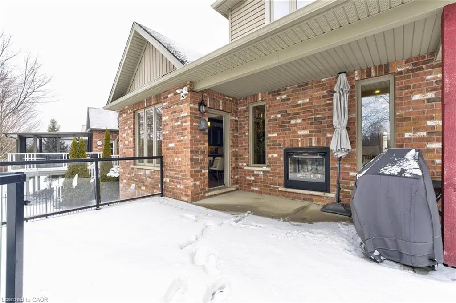
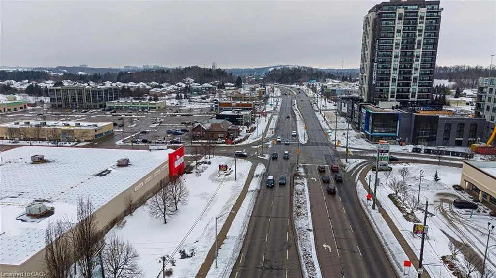
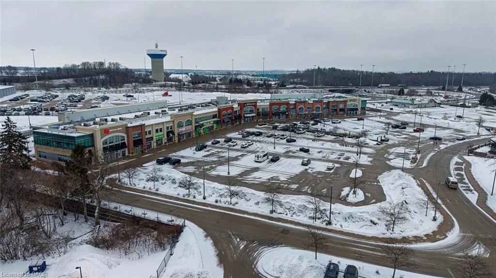
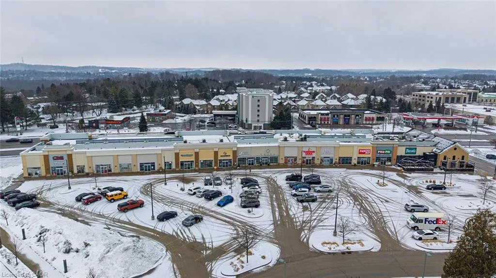
Price Reduced! An exceptional & Serenity in Prestigious Pioneer Tower home, nestled on an exclusive court in the sought-after Deer Ridge enclave, this sophisticated 3-bedroom residence offers a rare blend of architectural elegance and breathtaking natural beauty. Designed to maximize its premier position, the home features exceptional rear-facing views with unobstructed sight lines that deliver daily postcard-worthy sunsets. Designed for the grand-scale entertainer, the heart of the home is a chef-inspired gourmet kitchen with a 6-burner gas range, professional venting, and a massive showpiece island with seating for 8+. The open-concept flow is anchored by rich hardwoods and a striking double-sided gas fireplace, leading to an expansive composite deck and a private, fenced backyard—the perfect vantage point for evening skies. The primary sanctuary boasts soaring vaulted ceilings and a spa-inspired 5-piece en suite with heated floors. The finished lower level adds versatility with oversize lookout windows, a spacious rec room, 3-piece bath, and a dedicated wine cellar. Other features: Expansive composite deck,Coaxial TV cable outlets throughout,Wired internet throughout,Electric vehicle charger outlet in garage,Water purifier / water filtration system,Ceiling fans, Cul-de-sac location Unbeatable 401 access, 8 mins to the Airport, and minutes to world-class golf and Grand River trails. A rare opportunity for a lifestyle defined by view and venue.
| Price History | |
|---|---|
| 2/24/2026 | Listed $1,025,000 |
| 3/15/2026 | 3$998,000 |
| 3/17/2026 | Listed $995,000 |
General Features
| Living Area | 1914 |
|---|---|
| Sewer | Sanitary |
| Heating | Fireplace-Gas,Forced Air |
| Cooling | Central Air |
| Utilities | Electricity Connected,Internet Other,Natural Gas Connected |
| Roof | Asphalt Shing |
| Appliances | Range,Water Heater,Water Softener,Dishwasher,Dryer,Gas Stove,Microwave,Range Hood,Refrigerator,Stove,Washer |
| Zoning | I-1 |
| Garage Spaces | 2 |
| Architectural Style | Two Story |
| Security Features | Carbon Monoxide Detector,Smoke Detector |
| Construction Materials | Brick,Vinyl Siding |
| Property Subtype | Single Family Residence |
| Accessibility | Accessible Public Transit Nearby |
| County | Waterloo |
| New Construction | false |
| Property Type | Residential |
| Attached Garage | true |
| Garage Y/N | true |
| Total Rooms | 11 |
| Full Baths | 3 |
| Status | Conditional |
| City | Kitchener |
| Senior Community Y/N | false |
| Open Parking Spaces | 2 |
| MLS Area | 3 - Kitchener West |
| Property Attached Y/N | false |
| MLS Area Minor | 329 - Hidden Valley/Pioneer Tower |
| Building Area Units | Square Feet |
| Standard Status | Active Under Contract |
Interior Features
| Interior Amenities | Central Vacuum,Air Exchanger,Auto Garage Door Remote(s),Built-In Appliances,Ceiling Fan(s),Ventilation System,Water Meter,Water Treatment |
|---|---|
| Basement | Full,Finished |
| Fireplace Features | Living Room |
| Kitchen Level | Main |
| Air Conditioning Y/N | false |
| Heating Y/N | true |
| Fireplace Y/N | true |
| Above Grade Finished Area | 1914 |
| Half Baths | 1 |
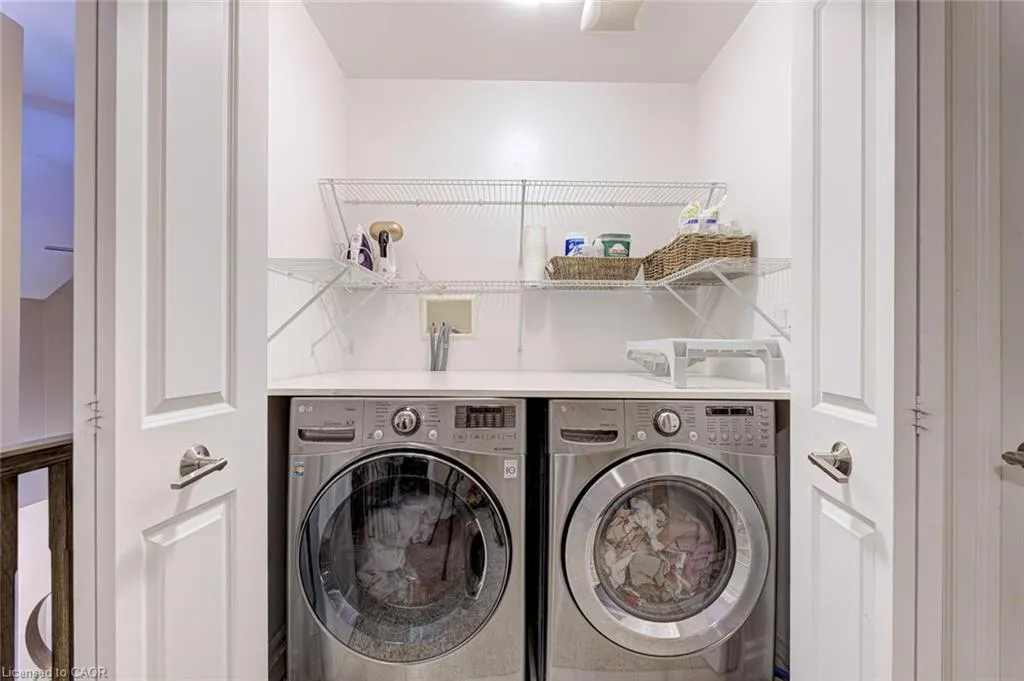
| Laundry Features | In-Suite |
| Total Bedrooms | 3 |
| Below Grade Finished Area | 530 |
| Main Level Bathrooms | 1 |
| Below Grade Finished Area Unit Type | Square Feet |
| Below Grade Finished Area Source | Owner |
| Above Grade Finished Area Source | Owner |
| Above Grade Finished Area Unit Type | Square Feet |
| Total Baths | 4 |
Exterior Features
| Parking Features | Attached Garage |
|---|---|
| Lot Features | Urban,Highway Access,Shopping Nearby |
| Water Source | Municipal |
| Total Parking | 4 |
| Inclusions | Carbon Monoxide Detector,Central Vac,Dishwasher,Dryer,Gas Stove,Microwave,Range Hood,Refrigerator,Smoke Detector,Stove,Washer |
| Foundation Details | Concrete Perimeter |
| Building Area Total | 2444 |
| Lot Dimensions | 30.54 x 109.95 |
| Road Surface Type | Paved |
| Frontage Length | 30.54 |
| Frontage Type | East |
| Waterfront Y/N | false |
| Covered Spaces | 2 |
| Crops Included Y/N | false |
Amenities
- Foreclosure
- Views
- Short Sale
- New Construction
- Adult 55+
- Lease To Own
- No Strata Fees
- Furnished
- Primary On Main
- Air Conditioning
- Seller Finance
- Green
- Fixer Upper
- Horse
- Golf
- Fireplace
- Deck
- Garage
- Basement
- Pool
 Data provided by the Ontario Regional Technology & Information Systems. The information is deemed reliable, but is not guaranteed. Not intended to solicit buyers or sellers, landlords or tenants currently under contract.
The trademarks REALTOR®, REALTORS® and the REALTOR® logo are controlled by The Canadian Real Estate Association (CREA) and identify real estate professionals who are members of CREA. The trademarks MLS®, Multiple Listing Service® and the associated logos are owned
Data provided by the Ontario Regional Technology & Information Systems. The information is deemed reliable, but is not guaranteed. Not intended to solicit buyers or sellers, landlords or tenants currently under contract.
The trademarks REALTOR®, REALTORS® and the REALTOR® logo are controlled by The Canadian Real Estate Association (CREA) and identify real estate professionals who are members of CREA. The trademarks MLS®, Multiple Listing Service® and the associated logos are owned