






Address
18 Isabel Street, Turkey Point, ON
Price
$ 539,000
Property Attributes
- MLS#40816691
- TypeSingle Family
- Listing Status Active
- CityTurkey Point
- AreaCharlotteville
- NeighbourhoodTurkey Point
- Postal CodeN0E 1T0
- StyleBungalow
- Year Built1949
- Taxes$ 3327
- Price$ 539,000
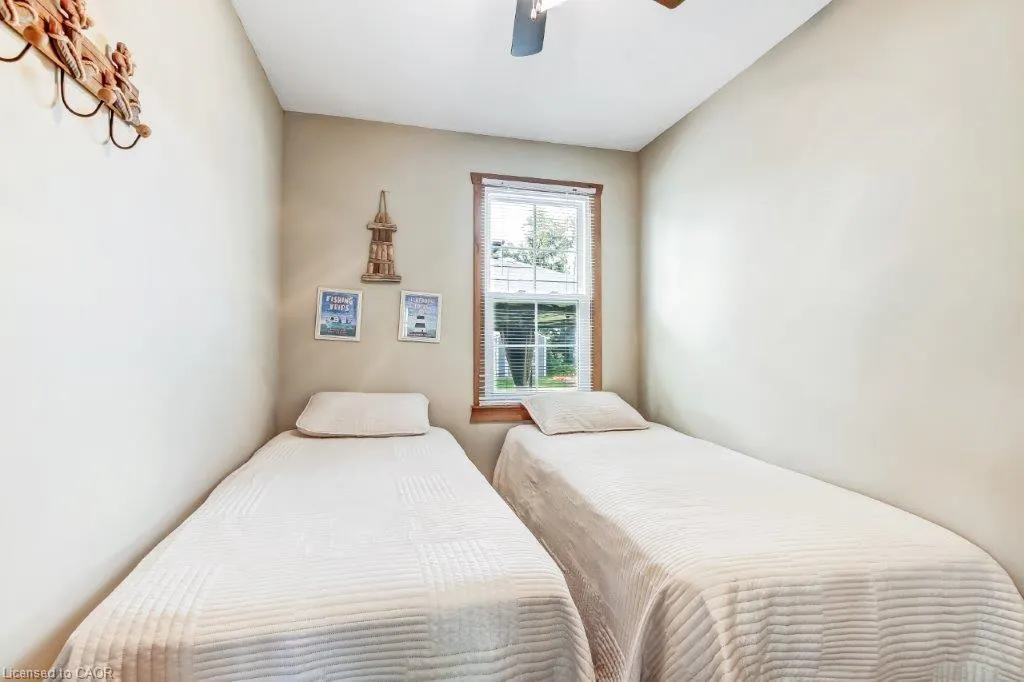
- Bedrooms2
- Full Bathrooms1
- Half Bathrooms0
- Sqr Footage700
- Lot Size0.12 Acres
Data Source:
Ontario Regional (ITSO)
Property Description
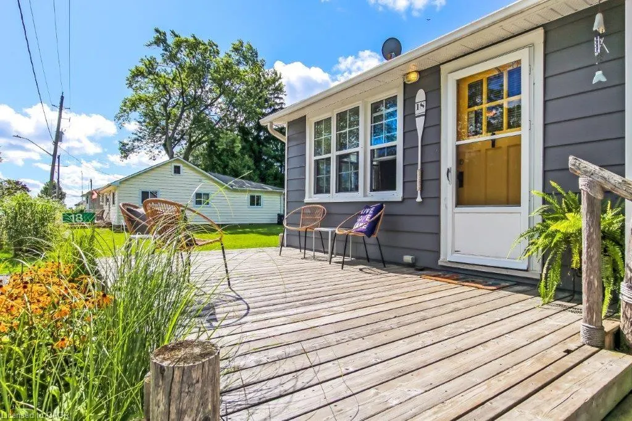
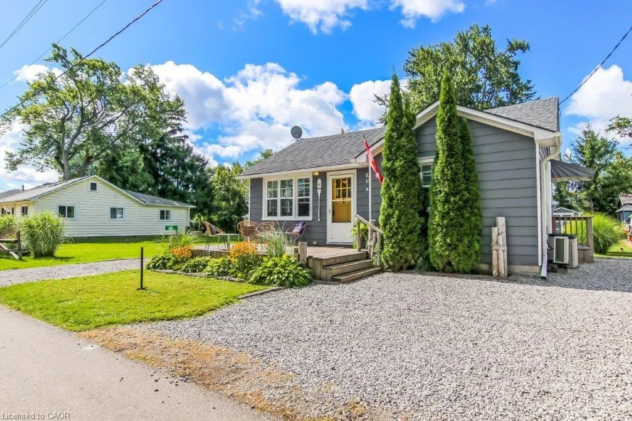
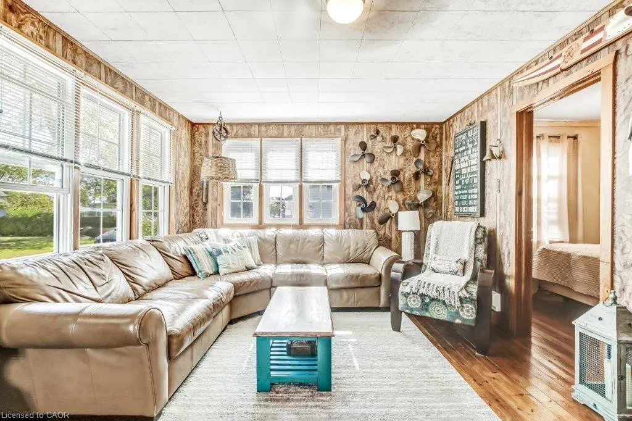
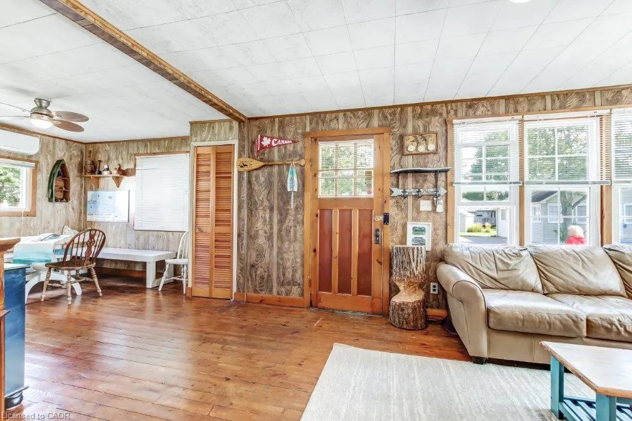
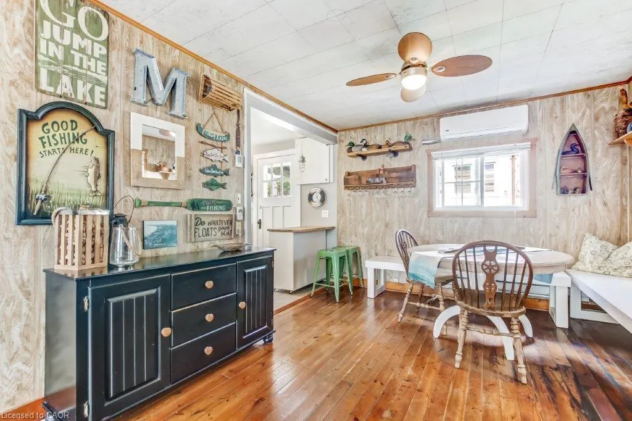
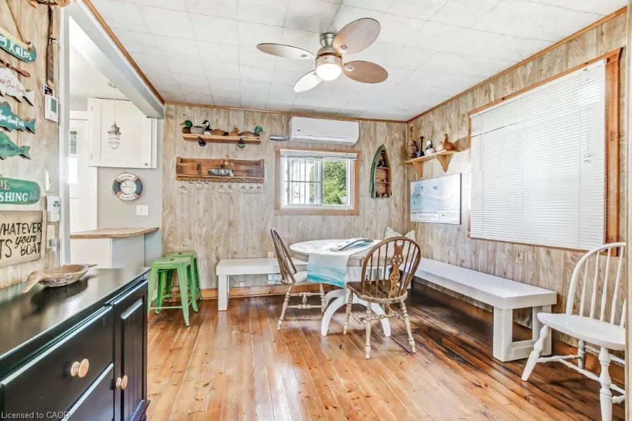
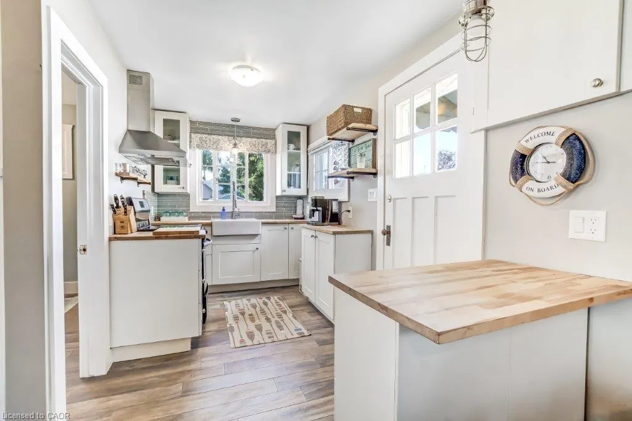
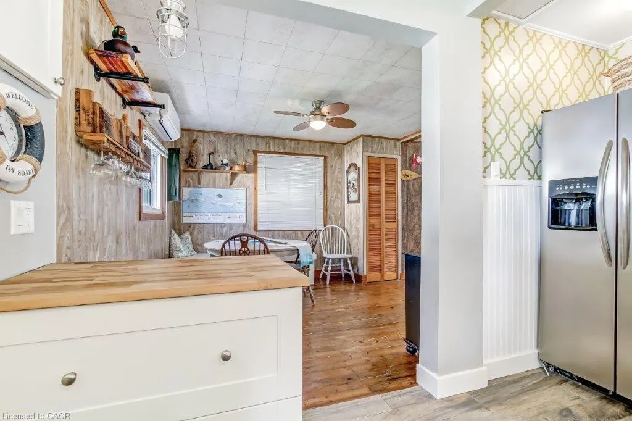
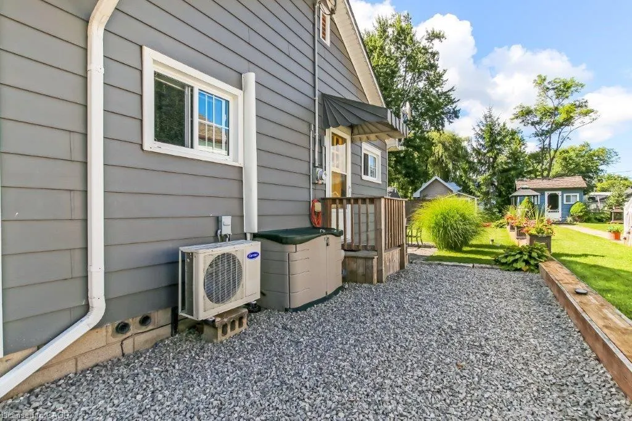
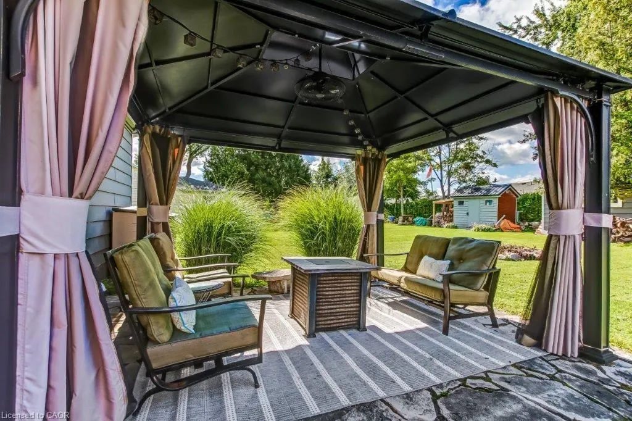
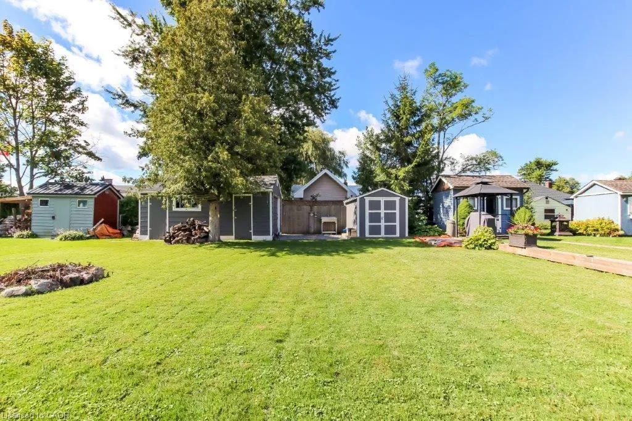
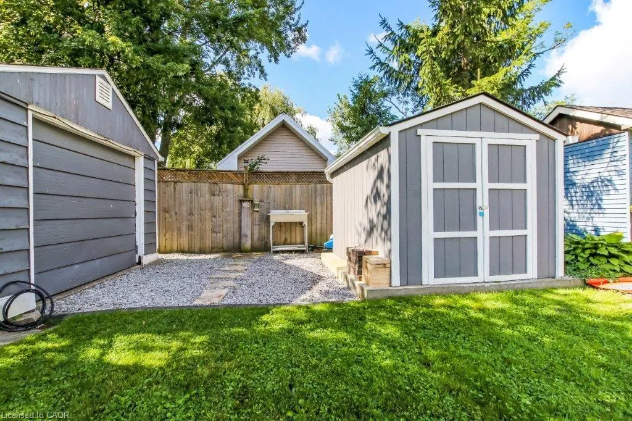
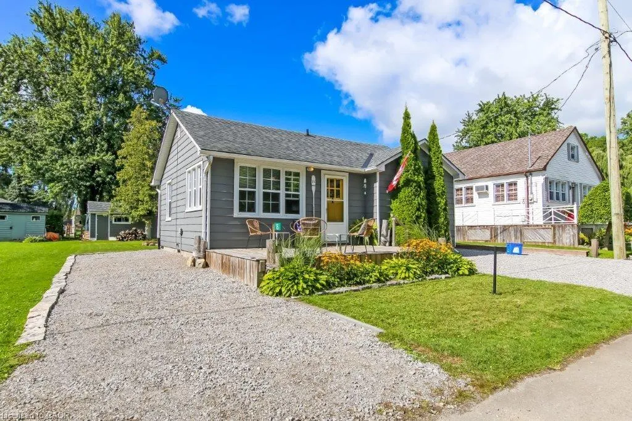
Charming 2-bedroom cottage with lake views on one of Turkey Point’s best streets! This turnkey property has been extensively updated: roof shingles, ductless A/C, spray-foam insulation, and renovated kitchen and in-floor heated tile in the renovated bath. Enjoy a spacious front deck with lake views, plus a backyard built for entertaining—flagstone patio, gazebo with screens and privacy curtains, firepit, outdoor shower, and plenty of green space. The detached garage offers excellent storage or potential for a bunkie, and the added shed provides even more room for beach gear and tools. Double driveways accommodate 5–6 cars, making it perfect for hosting family and friends. A beautifully maintained, move-in-ready cottage, a rare opportunity on a sought-after street!
| Price History | |
|---|---|
| 4/2/2026 | Listed $589,900 |
| 5/28/2026 | 5$559,000 |
| 7/14/2026 | 4$539,000 |
General Features
| Living Area | 700 |
|---|---|
| Sewer | Holding Tank |
| Heating | Baseboard,Electric,Radiant Floor,Radiant |
| Cooling | Ductless |
| Utilities | Cable Available,Garbage/Sanitary Collection,Internet Other |
| Roof | Asphalt Shing |
| Appliances | Water Heater Owned,Microwave,Refrigerator,Stove |
| Zoning | L |
| Patio/Porch Features | Deck,Patio |
| Architectural Style | Bungalow |
| Construction Materials | Aluminum Siding,Vinyl Siding |
| Exclusions | None |
| Year Built | 1949 |
| View | Beach,Lake |
| Stories Count | 1 |
| Topography | Flat |
| Property Subtype | Single Family Residence |
| Waterfront Features | Access to Water,Lake Privileges |
| County | Norfolk |
| New Construction | false |
| Property Type | Residential |
| Attached Garage | false |
| Facing Direction | West |
| Garage Y/N | true |
| Other Structures | Shed(s),Other |
| Total Rooms | 5 |
| Full Baths | 1 |
| Status | Active |
| Directions | Turkey Point Rd., left on Cedar St., left on Isabel St |
| City | Turkey Point |
| Senior Community Y/N | false |
| Open Parking Spaces | 5 |
| Number Of Units Total | 1 |
| MLS Area | Charlotteville |
| Lot Size Units | Acres |
| Lot Size Square Feet | 5227.2 |
| Property Attached Y/N | false |
| MLS Area Minor | Turkey Point |
| Virtual Tour | https://www.propertypanorama.com/instaview/itso/40816691 |
| Building Area Units | Square Feet |
| Standard Status | Active |
| Year Built Source | Other |
| Virtual Tour | https://www.propertypanorama.com/instaview/itso/40816691 |
Interior Features
| Interior Amenities | Ceiling Fan(s) |
|---|---|
| Basement | None |
| Kitchen Level | Main |
| Air Conditioning Y/N | false |
| Heating Y/N | true |
| Fireplace Y/N | false |
| Above Grade Finished Area | 700 |
| Total Bedrooms | 2 |
| Main Level Bedrooms | 2 |
| Main Level Bathrooms | 1 |
| Below Grade Finished Area Unit Type | Square Feet |
| Above Grade Finished Area Source | Owner |
| Above Grade Finished Area Unit Type | Square Feet |
| Total Baths | 1 |
Exterior Features
| Exterior Amenities | Storage Buildings |
|---|---|
| Parking Features | Detached Garage |
| Lot Features | Urban,Rectangular,Beach,Campground,Cul-De-Sac,Near Golf Course,Greenbelt,Marina,Trails |
| Water Source | Other |
| Total Parking | 5 |
| Inclusions | Microwave,Refrigerator,Stove |
| Lot Size Area | 0.12 |
| Foundation Details | Concrete Block |
| Number of Buildings | 1 |
| Building Area Total | 700 |
| Lot Dimensions | 50 x |
| Lot Size Acres | 0.12 |
| Frontage Length | 50.00 |
| Frontage Type | West |
| Lot Size Source | GeoWarehouse |
| Waterfront Y/N | false |
| Road Frontage Type | Municipal Road |
| Crops Included Y/N | false |
Amenities
- Foreclosure
- Views
- Short Sale
- New Construction
- Adult 55+
- Lease To Own
- No Strata Fees
- Furnished
- Primary On Main
- Air Conditioning
- Seller Finance
- Green
- Fixer Upper
- Horse
- Golf
- Fireplace
- Deck
- Garage
- Basement
- Pool
 Data provided by the Ontario Regional Technology & Information Systems. The information is deemed reliable, but is not guaranteed. Not intended to solicit buyers or sellers, landlords or tenants currently under contract.
The trademarks REALTOR®, REALTORS® and the REALTOR® logo are controlled by The Canadian Real Estate Association (CREA) and identify real estate professionals who are members of CREA. The trademarks MLS®, Multiple Listing Service® and the associated logos are owned
Data provided by the Ontario Regional Technology & Information Systems. The information is deemed reliable, but is not guaranteed. Not intended to solicit buyers or sellers, landlords or tenants currently under contract.
The trademarks REALTOR®, REALTORS® and the REALTOR® logo are controlled by The Canadian Real Estate Association (CREA) and identify real estate professionals who are members of CREA. The trademarks MLS®, Multiple Listing Service® and the associated logos are owned