
Address
157 Cameron Avenue N, Hamilton, ON
Price
$ 489,900
Property Attributes
- MLS#40823874
- TypeSingle Family
- Listing Status Active
- CityHamilton
- Area23 - Hamilton East
- Neighbourhood231 - Homeside
- Postal CodeL8H 4Z4
- Style
- Taxes$ 3042
- Price$ 489,900
- Bedrooms2
- Full Bathrooms1
- Half Bathrooms0
- Sqr Footage1080
- Lot Size0.05 Acres
Data Source:
Ontario Regional (ITSO)
Property Description
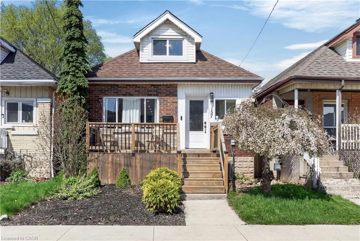
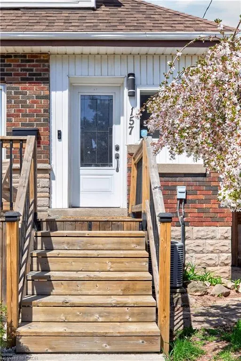
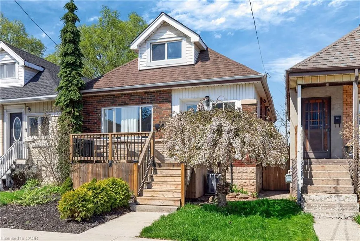
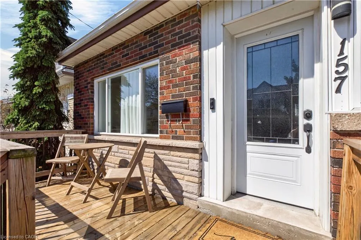
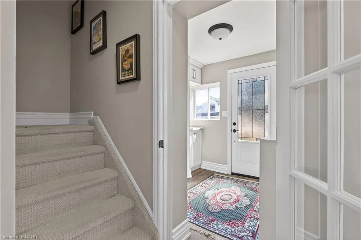
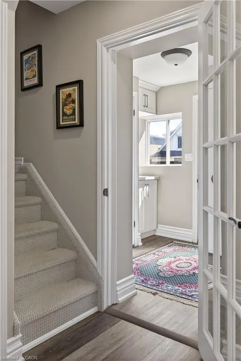
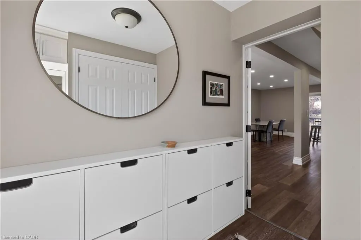
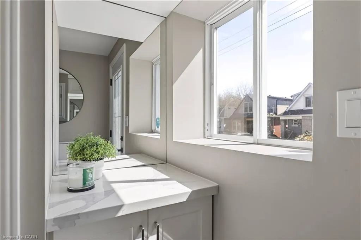
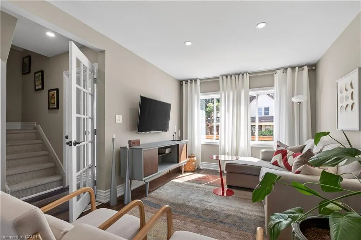
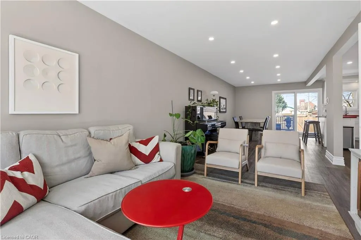
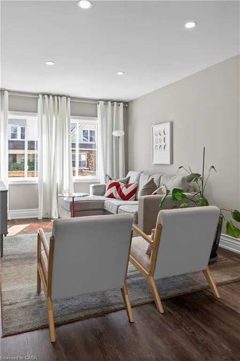
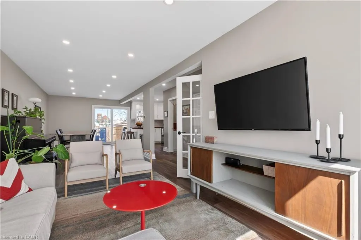
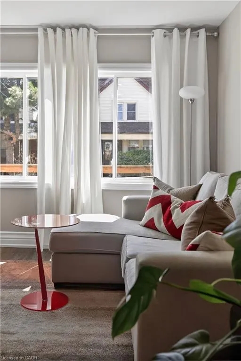
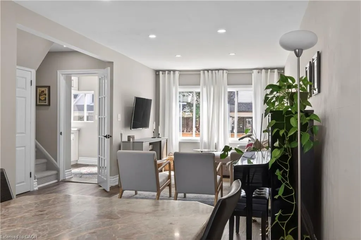
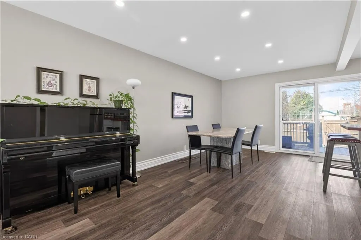
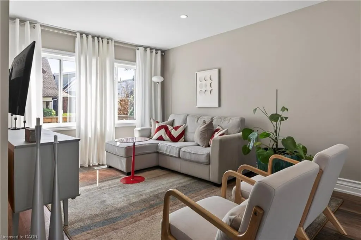
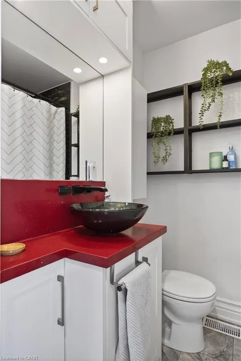
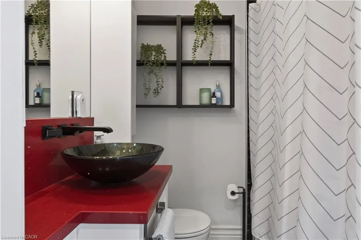
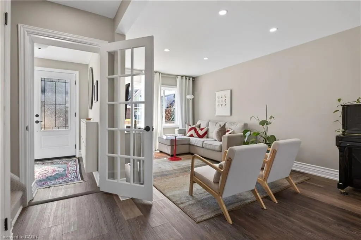
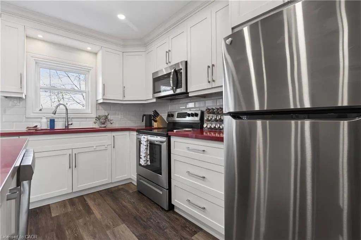
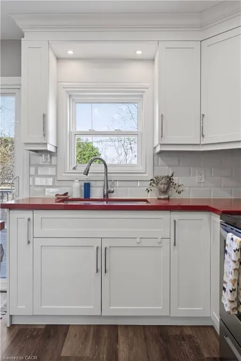
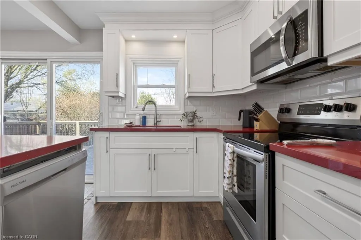
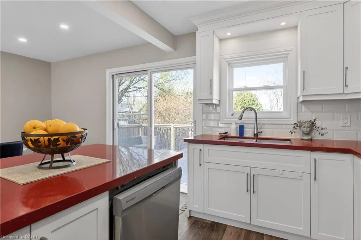
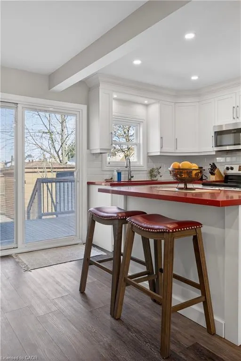
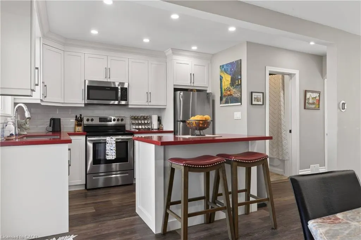
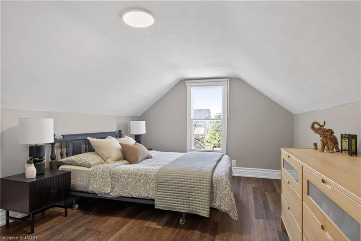
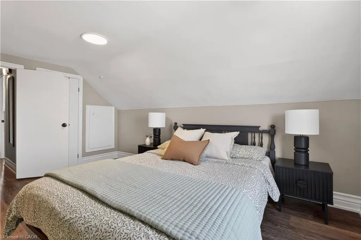
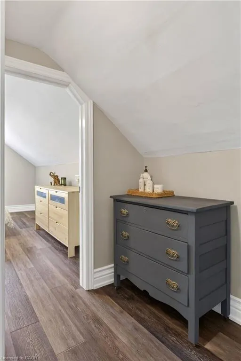
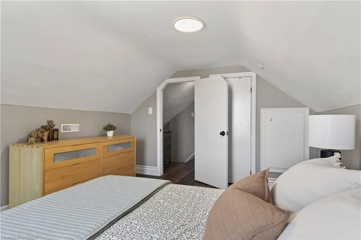
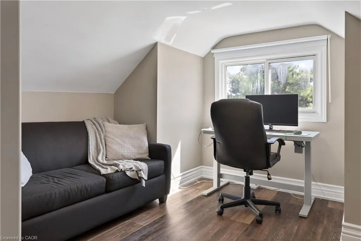
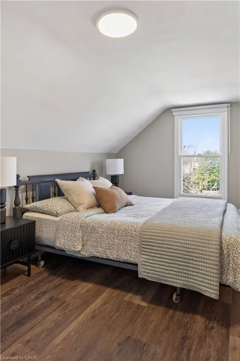
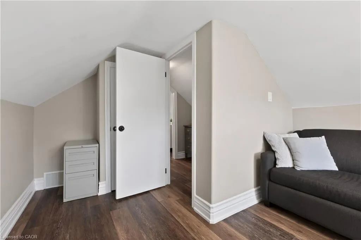
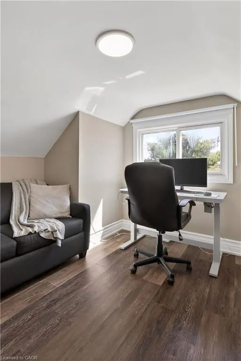
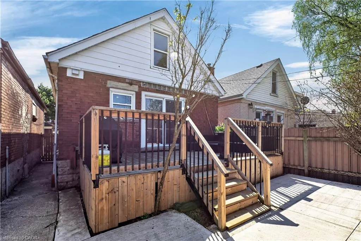
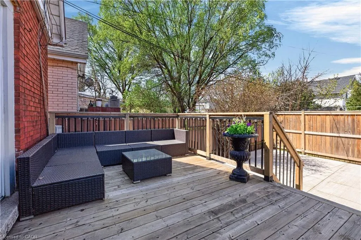
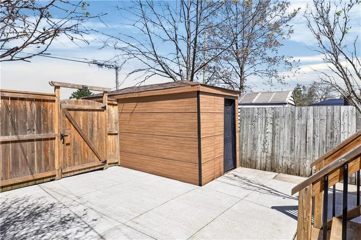
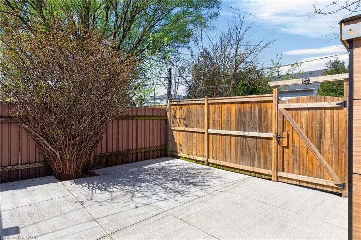
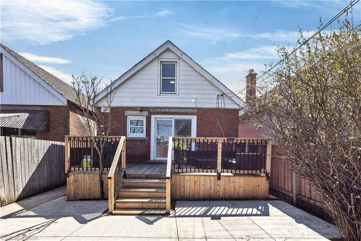
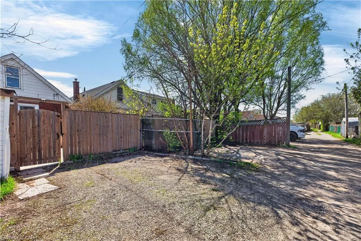
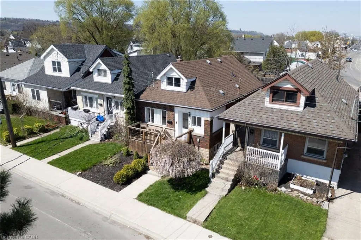
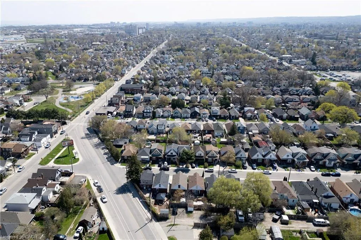
Welcome to 157 Cameron Ave North! This all-brick detached stunner is the perfect opportunity for first time homebuyers or downsizers looking for low maintenance and just the right amount of space. Step through the front door and you’re immediately greeted with a large and bright vestibule with loads of storage including closet and wall mounted shoe cabinets that creates the perfect buffer to unload before heading into the house. The spacious open concept living and dining space features lots of natural light, pot lights, modern flooring and warm paint tones. The updated kitchen has vintage diner vibes with unique red countertops, stainless steel appliances, new cabinetry and sliding doors to an elevated rear deck. Rounding off the main floor is a convenient renovated 4-piece bath with shared design elements from the kitchen. Head upstairs to find two bedrooms with updated flooring, paint, lighting and closets. The basement has been fully waterproofed including a sump pump and is ready for finishing - adding even more living space - laundry, storage and a rough in for a second washroom. This lovely property offers large front and rear decks, a low maintenance landscaped yard with a beautiful flowering tree, storage shed and parking for 2 cars. Located in Homeside, 157 Cameron Ave N is walkable to shopping, transit and parks. Don’t miss your chance to call this incredible turnkey home yours.
| Price History | |
|---|---|
| 4/24/2026 | Listed $499,900 |
| 7/21/2026 | 2$489,900 |
General Features
| Living Area | 1080 |
|---|---|
| Sewer | Sewer (Municipal) |
| Heating | Forced Air,Natural Gas |
| Cooling | Central Air |
| Roof | Asphalt Shing |
| Appliances | Water Heater Owned,Built-in Microwave,Dishwasher,Dryer,Hot Water Tank Owned,Refrigerator,Stove,Washer |
| Zoning | C |
| Security Features | Smoke Detector |
| Construction Materials | Brick |
| Exclusions | Mounted Tv, Security Cameras, Piano |
| Stories Count | 1 |
| Property Subtype | Single Family Residence |
| County | Hamilton |
| New Construction | false |
| Property Type | Residential |
| Facing Direction | East |
| Garage Y/N | false |
| Other Structures | Shed(s) |
| Total Rooms | 9 |
| Full Baths | 1 |
| Status | Active |
| Directions | Cannon St E to Cameron Ave N |
| City | Hamilton |
| Senior Community Y/N | false |
| Open Parking Spaces | 2 |
| MLS Area | 23 - Hamilton East |
| Lot Size Square Feet | 2178 |
| Property Attached Y/N | false |
| MLS Area Minor | 231 - Homeside |
| Virtual Tour | https://my.matterport.com/show/?m=NLpM8s99VQX&brand=0 |
| Building Area Units | Square Feet |
| Standard Status | Active |
| Virtual Tour | https://sites.nomorecowboys.media/157cameronavenuenorth |
Interior Features
| Basement | Walk-Up Access,Full,Unfinished,Sump Pump |
|---|---|
| Kitchen Level | Main |
| Air Conditioning Y/N | false |
| Heating Y/N | true |
| Window Features | Window Coverings |
| Fireplace Y/N | false |
| Above Grade Finished Area | 1080 |
| Laundry Features | In-Suite |
| Total Bedrooms | 2 |
| Main Level Bathrooms | 1 |
| Below Grade Finished Area Unit Type | Square Feet |
| Above Grade Finished Area Source | LBO Provided |
| Above Grade Finished Area Unit Type | Square Feet |
| Total Baths | 1 |
Exterior Features
| Lot Features | Urban,Dog Park,Highway Access,Library,Park,Place of Worship,Playground Nearby,Public Parking,Public Transit,Quiet Area,Rec./Community Centre,School Bus Route,Schools,Shopping Nearby |
|---|---|
| Water Source | Municipal |
| Total Parking | 2 |
| Inclusions | Built-in Microwave,Dishwasher,Dryer,Hot Water Tank Owned,Refrigerator,Smoke Detector,Stove,Washer,Window Coverings,Light Fixtures |
| Foundation Details | Concrete Block |
| Building Area Total | 1080 |
| Lot Dimensions | 25 x 92 |
| Lot Size Acres | 0.05 |
| Frontage Length | 25.00 |
| Frontage Type | West |
| Lot Size Source | GeoWarehouse |
| Waterfront Y/N | false |
| Road Frontage Type | Public Road,Year Round Road |
| Crops Included Y/N | false |
Amenities
- Foreclosure
- Views
- Short Sale
- New Construction
- Adult 55+
- Lease To Own
- No Strata Fees
- Furnished
- Primary On Main
- Air Conditioning
- Seller Finance
- Green
- Fixer Upper
- Horse
- Golf
- Fireplace
- Deck
- Garage
- Basement
- Pool
 Data provided by the Ontario Regional Technology & Information Systems. The information is deemed reliable, but is not guaranteed. Not intended to solicit buyers or sellers, landlords or tenants currently under contract.
The trademarks REALTOR®, REALTORS® and the REALTOR® logo are controlled by The Canadian Real Estate Association (CREA) and identify real estate professionals who are members of CREA. The trademarks MLS®, Multiple Listing Service® and the associated logos are owned
Data provided by the Ontario Regional Technology & Information Systems. The information is deemed reliable, but is not guaranteed. Not intended to solicit buyers or sellers, landlords or tenants currently under contract.
The trademarks REALTOR®, REALTORS® and the REALTOR® logo are controlled by The Canadian Real Estate Association (CREA) and identify real estate professionals who are members of CREA. The trademarks MLS®, Multiple Listing Service® and the associated logos are owned