













Address
44 New Mountain Road, Stoney Creek, ON
Price
$ 1,499,900
Property Attributes
- MLS#40841695
- TypeSingle Family
- Listing Status Active
- CityStoney Creek
- Area51 - Stoney Creek
- Neighbourhood515 - Battlefield
- Postal CodeL8G 2R7
- Style
- Year Built1950
- Taxes$ 7015
- Price$ 1,499,900
- Bedrooms3
- Full Bathrooms3
- Half Bathrooms0
- Sqr Footage1632
- Lot Size0.74 Acres
Data Source:
Ontario Regional (ITSO)
Property Description
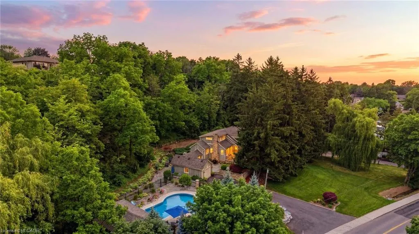
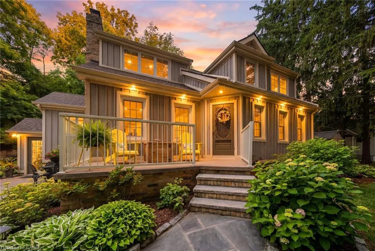
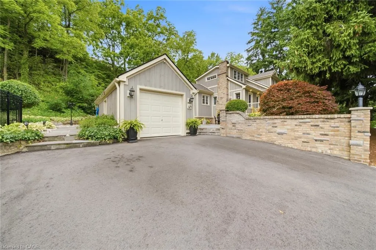
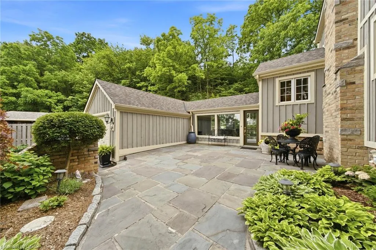
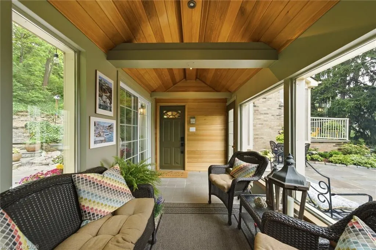
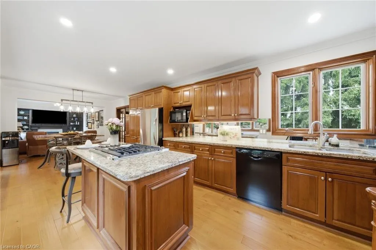
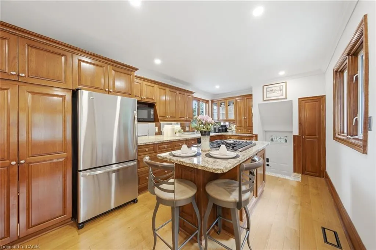
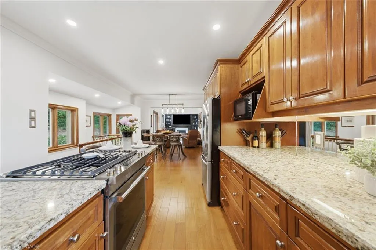
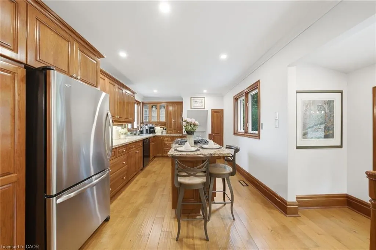
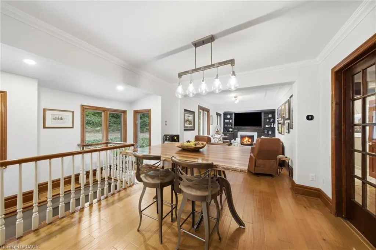
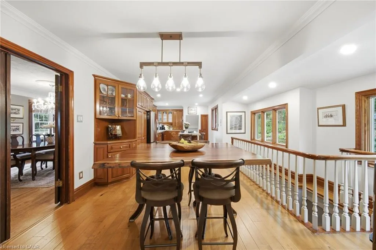
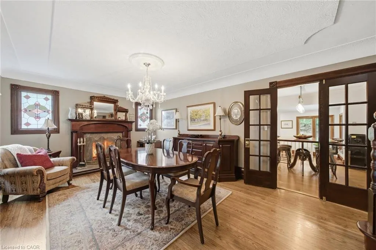
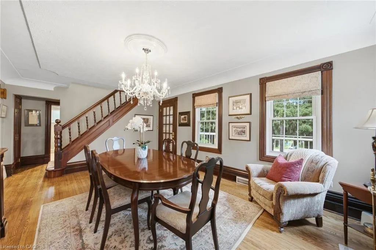
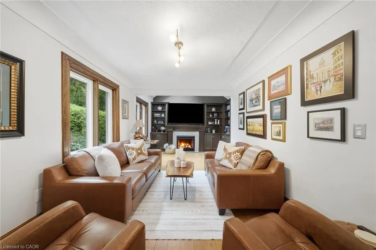
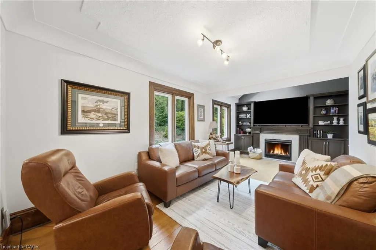
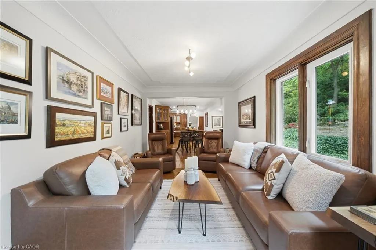
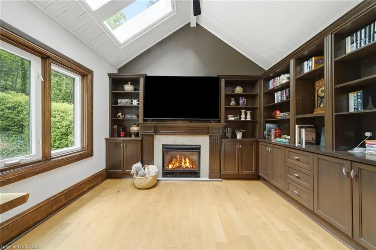
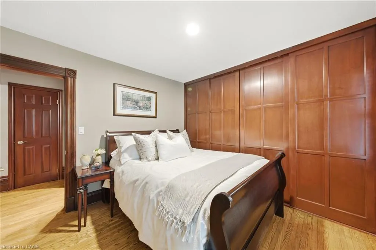
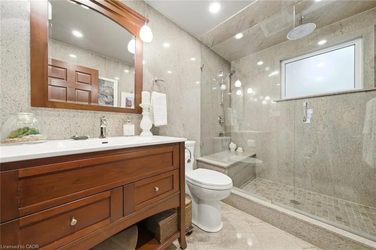
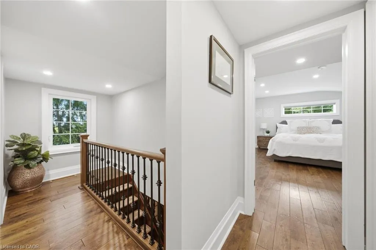
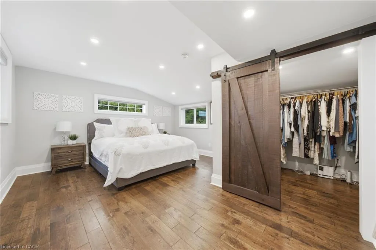
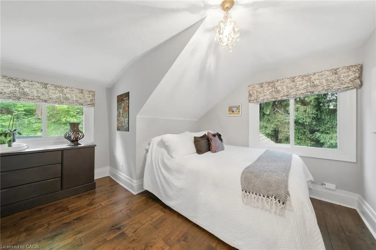
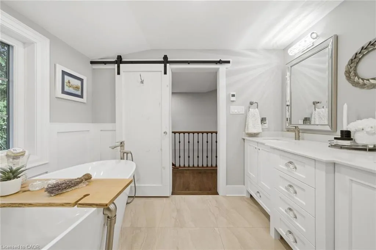
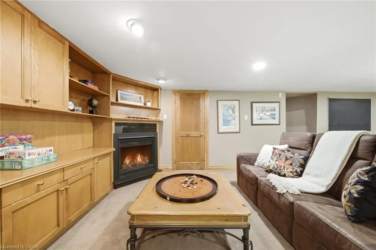
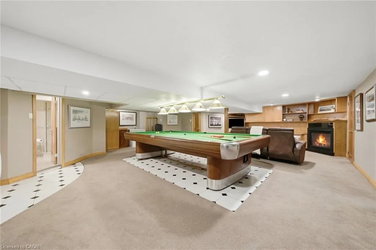
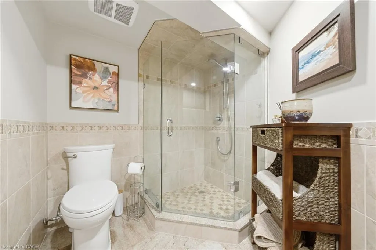
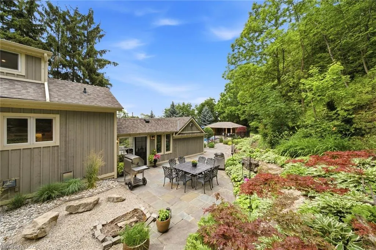
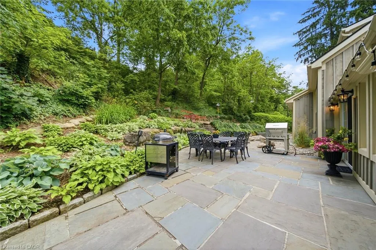
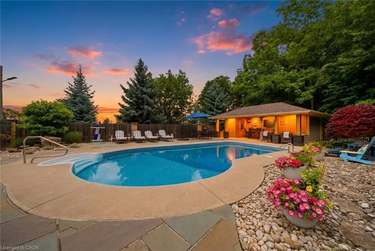
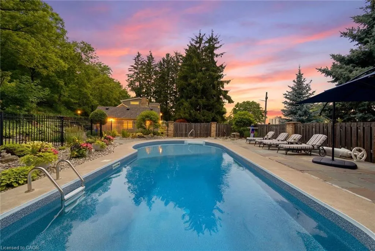
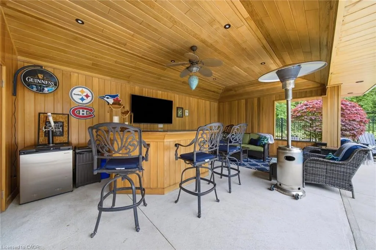
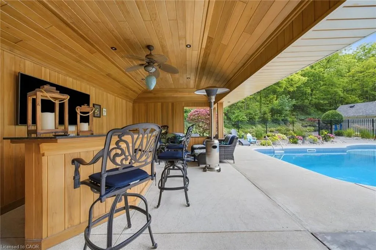
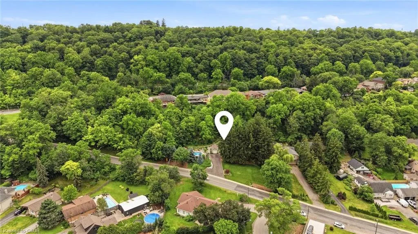
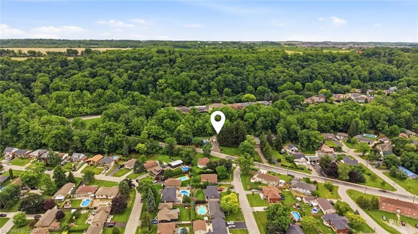
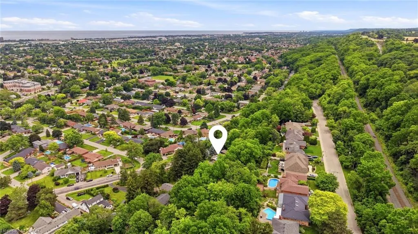
Welcome to 44 New Mountain Road in Stoney Creek, an exceptional 1.5-storey Board & Batten home set on a spectacular professionally landscaped ravine lot measuring approximately 217 x 289 ft. This 3-bedroom home blends timeless character with quality craftsmanship, featuring engineered hardwood flooring and professionally crafted custom cabinetry throughout, along with three fireplaces, including a wood-burning fireplace in the dining room and gas fireplaces in the family and recreation rooms. The custom kitchen is designed for everyday living and entertaining, offering granite countertops, a large centre island, and ample custom cabinetry. The inviting family room is enhanced by skylights, custom built-in cabinetry, and a gas fireplace. The main floor includes one bedroom and a beautifully updated 3-piece bathroom with a glass shower, while the upper level features two spacious bedrooms and a 5-piece bathroom complete with a glass shower and soaker tub. Step outside to your private backyard oasis featuring an 18' x 36' inground saltwater pool with a newer liner and saltwater system, flagstone patios, and an impressive 13.5' x 27' clear cedar cabana complete with granite countertops and a change room. Additional highlights include a BBQ gas hookup, an attached garage, a newly paved 9-car driveway, mature perennial gardens, and breathtaking ravine views offering exceptional privacy. A rare opportunity to own a truly one-of-a-kind property that combines comfort, craftsmanship, and resort-style outdoor living in one of Stoney Creek's most desirable locations.
| Elementary School | High School |
|---|---|
| St. Martin Of Tours & Collegiate Elementary School | St. John Henry Newman & Orchard Park High School |
| Price History | |
|---|---|
| 6/30/2026 | Listed $1,499,900 |
General Features
| Living Area | 1632 |
|---|---|
| Sewer | Sewer (Municipal) |
| Heating | Fireplace-Gas,Fireplace-Wood,Forced Air,Natural Gas |
| Cooling | Central Air |
| Roof | Asphalt Shing |
| Appliances | Water Heater Owned,Dishwasher,Dryer,Gas Stove,Refrigerator,Washer |
| Zoning | R2 |
| Garage Spaces | 1 |
| Patio/Porch Features | Patio |
| Pool Features | In Ground |
| Construction Materials | Board & Batten Siding,Brick |
| Year Built | 1950 |
| View | Lake,Trees/Woods |
| Stories Count | 1 |
| Property Subtype | Single Family Residence |
| County | Hamilton |
| New Construction | false |
| Property Type | Residential |
| Attached Garage | true |
| Garage Y/N | true |
| Other Structures | Other |
| Total Rooms | 13 |
| Full Baths | 3 |
| Status | Active |
| High School | St. John Henry Newman & Orchard Park |
| City | Stoney Creek |
| Senior Community Y/N | false |
| Open Parking Spaces | 9 |
| MLS Area | 51 - Stoney Creek |
| Lot Size Units | Acres |
| Lot Size Square Feet | 32234.4 |
| Carport Y/N | false |
| Elementary School | St. Martin Of Tours & Collegiate |
| Property Attached Y/N | false |
| MLS Area Minor | 515 - Battlefield |
| Virtual Tour | https://youtube.com/shorts/OduwkFNX1wI?feature=share |
| Building Area Units | Square Feet |
| Standard Status | Active |
| Year Built Source | Other |
Interior Features
| Interior Amenities | Central Vacuum |
|---|---|
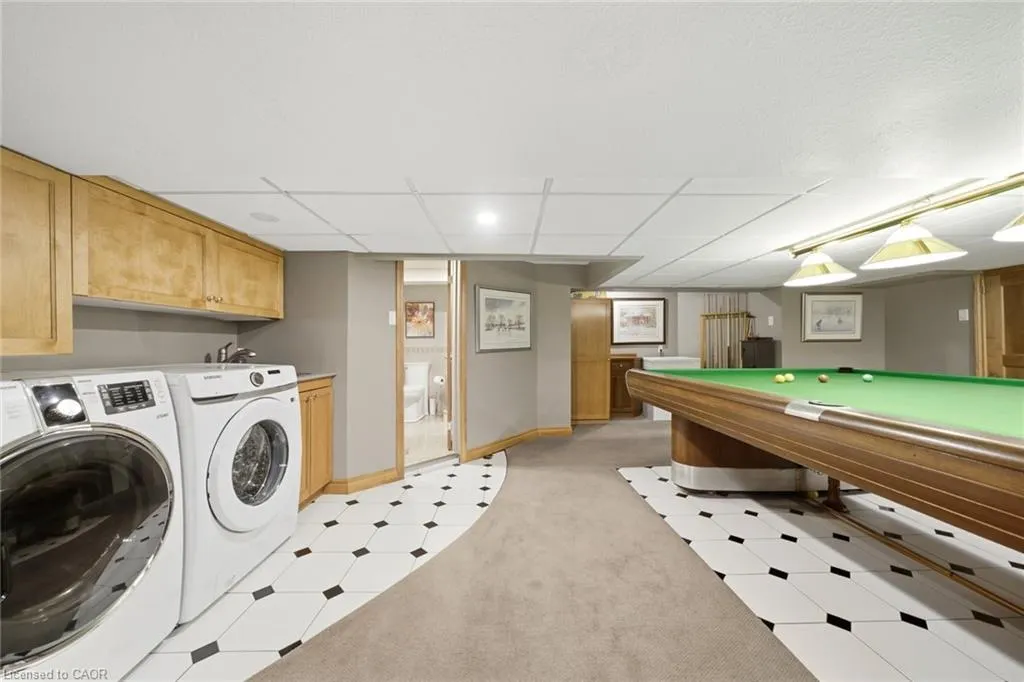
| Basement | Full,Finished |
| Total Fireplaces | 3 |
| Fireplace Features | Gas,Wood Burning |
| Kitchen Level | Main |
| Air Conditioning Y/N | false |
| Heating Y/N | true |
| Window Features | Window Coverings,Skylight(s) |
| Fireplace Y/N | true |
| Above Grade Finished Area | 1632 |
| Laundry Features | In Basement |
| Total Bedrooms | 3 |
| Main Level Bedrooms | 1 |
| Main Level Bathrooms | 1 |
| Below Grade Finished Area Unit Type | Square Feet |
| Above Grade Finished Area Source | Plans |
| Above Grade Finished Area Unit Type | Square Feet |
| Total Baths | 3 |
Exterior Features
| Exterior Amenities | Landscaped |
|---|---|
| Parking Features | Attached Garage,Asphalt |
| Lot Features | Urban,Near Golf Course,Greenbelt,Hospital,Landscaped,Park,Ravine,Schools,Trails |
| Water Source | Municipal |
| Total Parking | 10 |
| Inclusions | Central Vac,Dishwasher,Dryer,Gas Stove,Pool Equipment,Refrigerator,Washer,Window Coverings,Tv Bracket, All Elf's, Bathroom Mirrors, Pool Equip. - 2 Year Old Robotic Pool Cleaner, Solar Blanket, Winter Cover, Cabana Fridge & Basement Snooker Table. |
| Lot Size Area | 0.74 |
| Foundation Details | Concrete Block |
| Building Area Total | 1632 |
| Lot Dimensions | 217.41 x 289.83 |
| Lot Size Acres | 0.74 |
| Frontage Length | 217.41 |
| Frontage Type | South |
| Waterfront Y/N | false |
| Covered Spaces | 1 |
| Other Equipment | Pool Equipment |
| Crops Included Y/N | false |
Amenities
- Foreclosure
- Views
- Short Sale
- New Construction
- Adult 55+
- Lease To Own
- No Strata Fees
- Furnished
- Primary On Main
- Air Conditioning
- Seller Finance
- Green
- Fixer Upper
- Horse
- Golf
- Fireplace
- Deck
- Garage
- Basement
- Pool
 Data provided by the Ontario Regional Technology & Information Systems. The information is deemed reliable, but is not guaranteed. Not intended to solicit buyers or sellers, landlords or tenants currently under contract.
The trademarks REALTOR®, REALTORS® and the REALTOR® logo are controlled by The Canadian Real Estate Association (CREA) and identify real estate professionals who are members of CREA. The trademarks MLS®, Multiple Listing Service® and the associated logos are owned
Data provided by the Ontario Regional Technology & Information Systems. The information is deemed reliable, but is not guaranteed. Not intended to solicit buyers or sellers, landlords or tenants currently under contract.
The trademarks REALTOR®, REALTORS® and the REALTOR® logo are controlled by The Canadian Real Estate Association (CREA) and identify real estate professionals who are members of CREA. The trademarks MLS®, Multiple Listing Service® and the associated logos are owned