
Open House Sun, Sep 27th 02:00 PM - 04:00 PM











Address
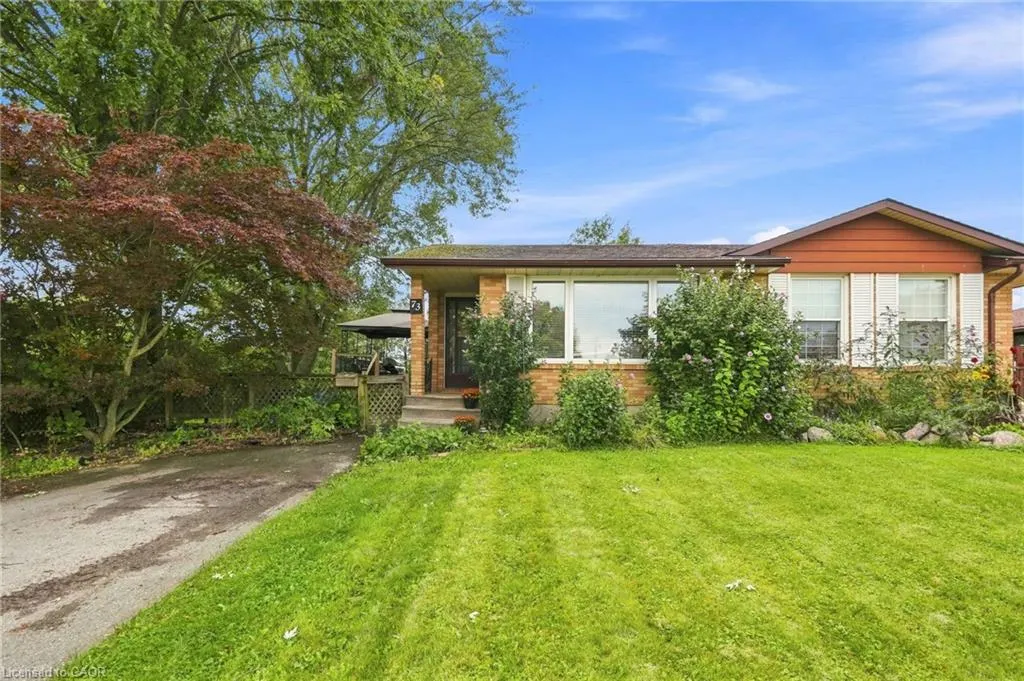
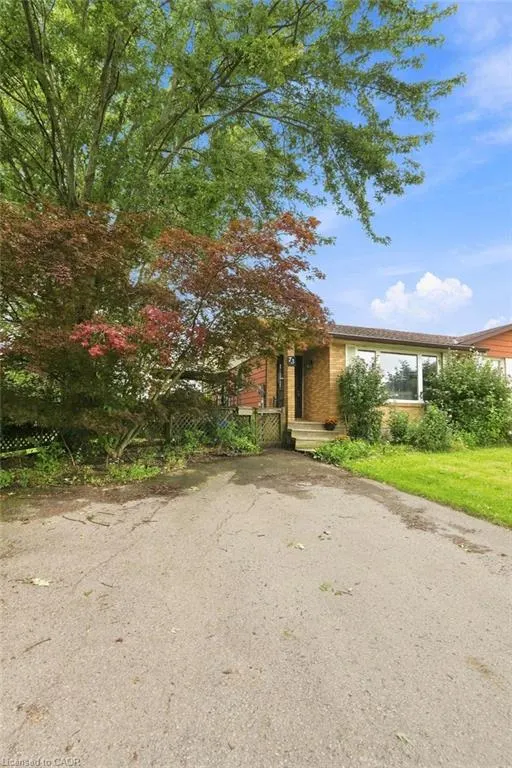
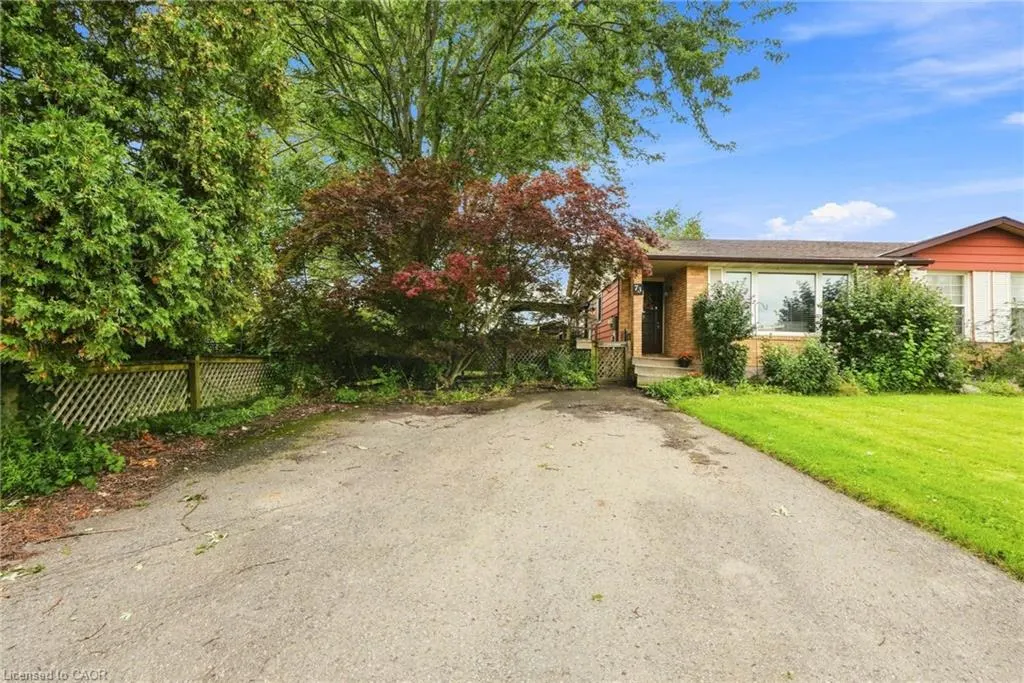
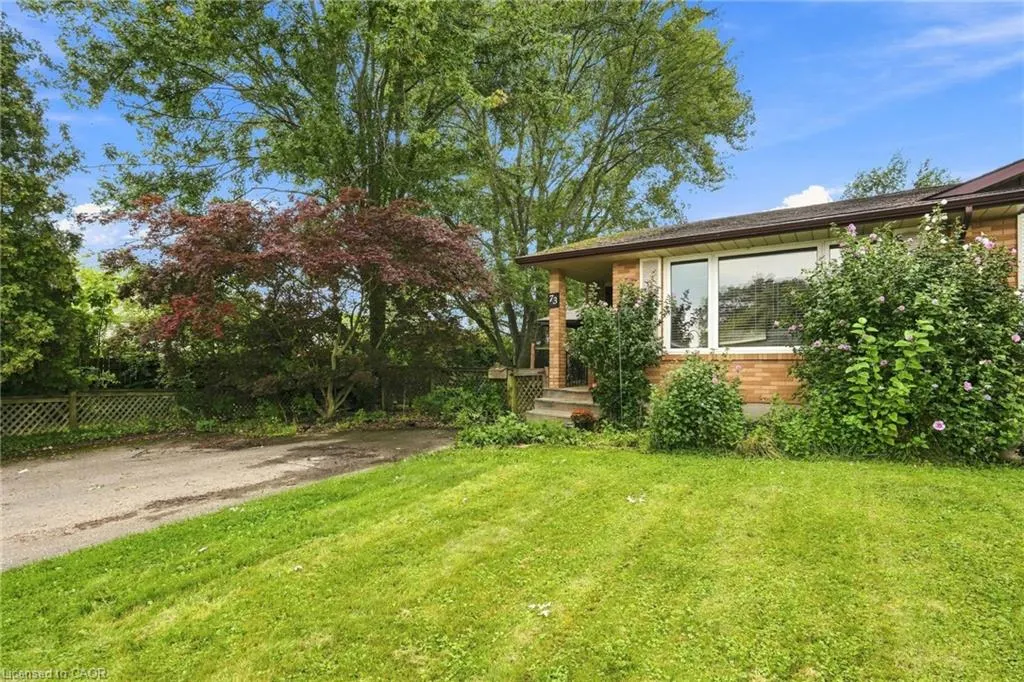
73 Aquador Drive, Welland, ON
Price
$ 469,900
Property Attributes
- MLS#40860649
- TypeSingle Family
- Listing Status Active
- CityWelland
- AreaWelland
- Neighbourhood769 - Prince Charles
- Postal CodeL3C 5S5
- StyleBacksplit
- Year Built1975
- Taxes$ 3269
- Price$ 469,900
- Bedrooms3
- Full Bathrooms1
- Half Bathrooms1
- Sqr Footage1024
Data Source:
Ontario Regional (ITSO)
Property Description
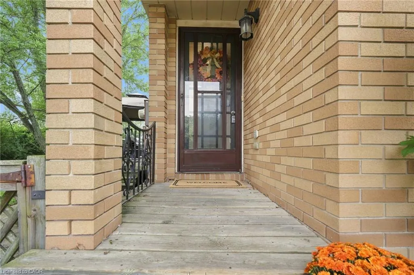
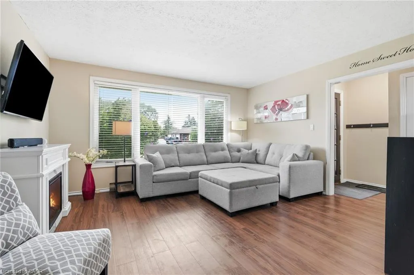
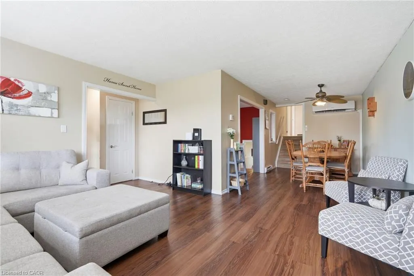
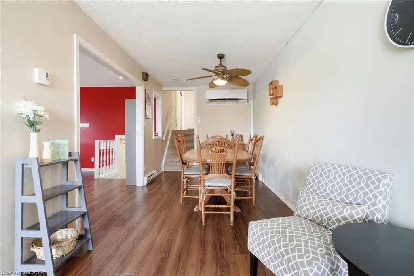
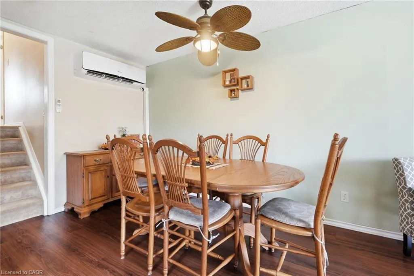
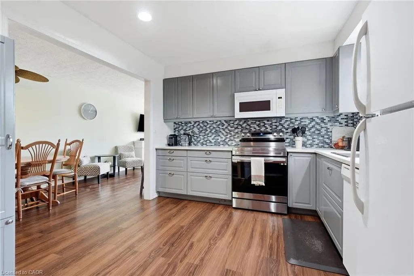
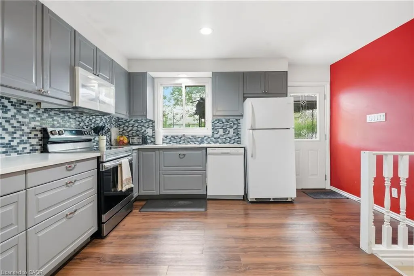
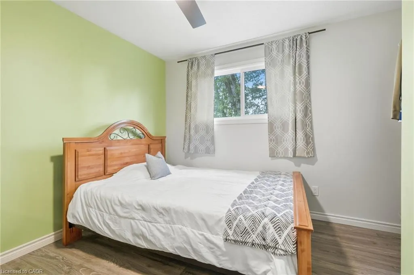
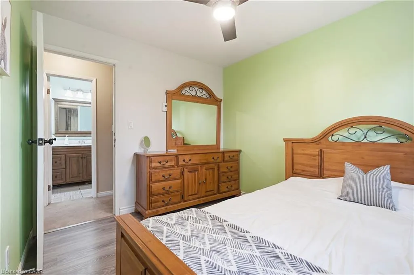
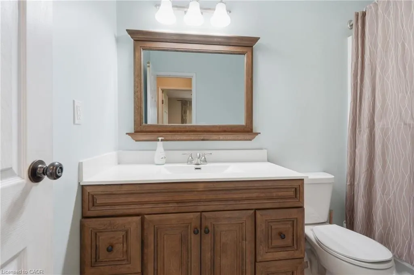
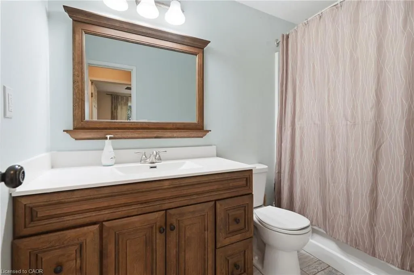
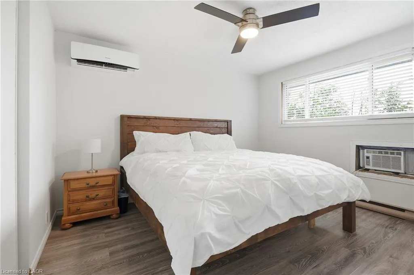
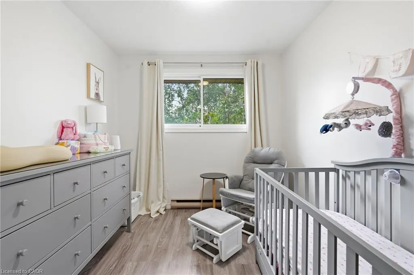
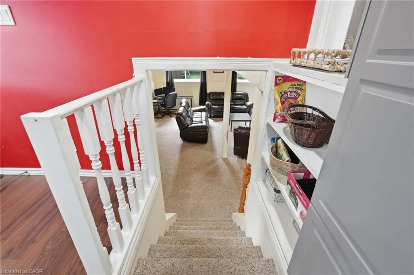
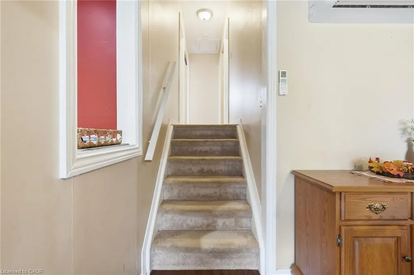
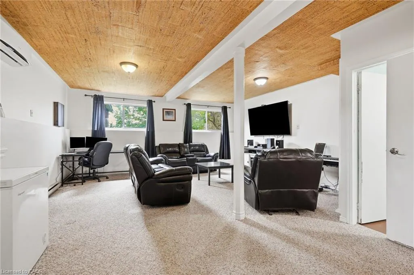
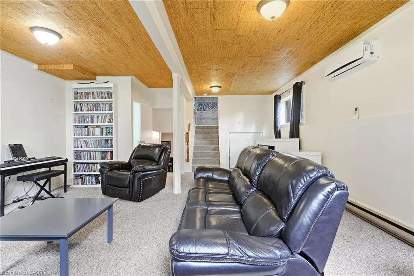
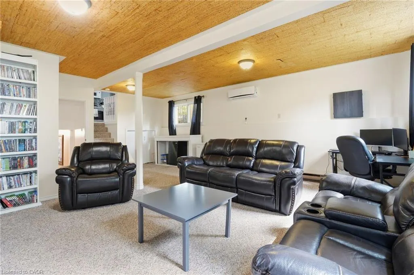
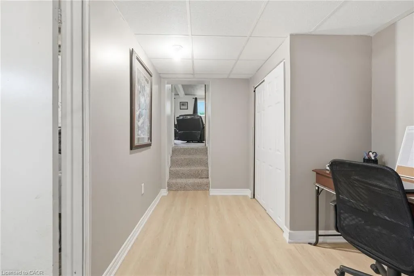
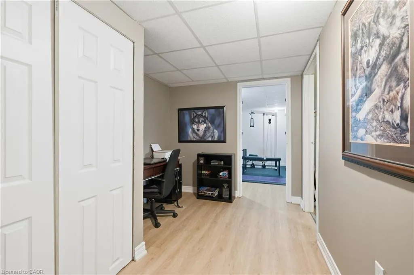
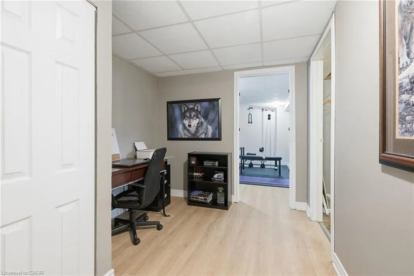
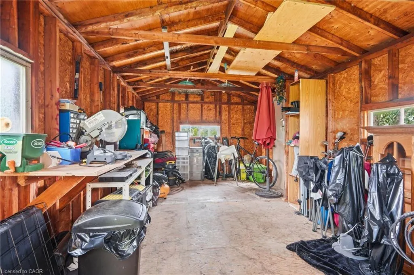
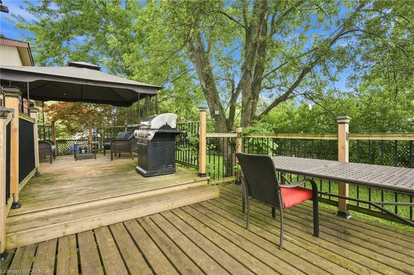
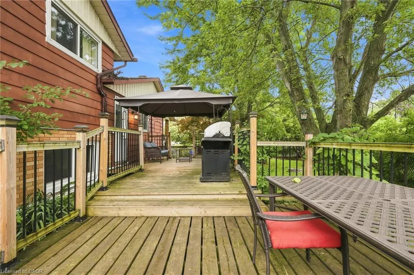
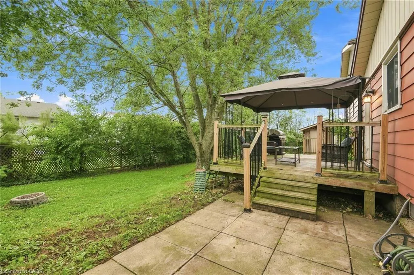
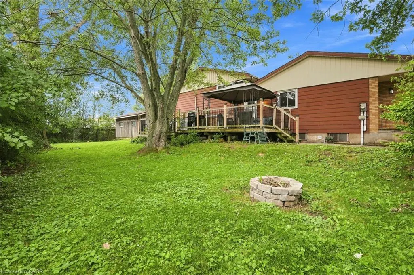
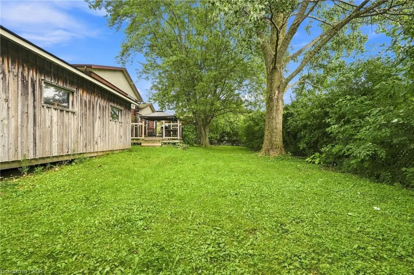
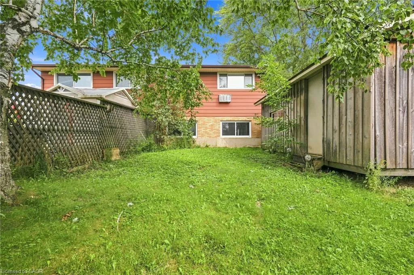
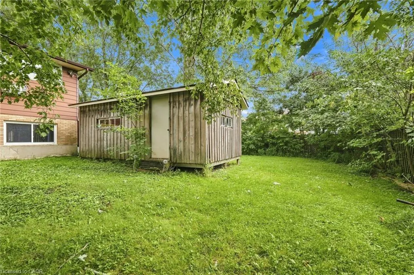
Big on space, big on potential, and set on an exceptional extended lot — welcome home! This 3-bedroom, semi-detached, 4 level back-split offers the kind of space and versatility that’s hard to find in a first-time buyer price range. A tastefully renovated kitchen anchors the home, while the bright lower-level rec room impresses with soaring ceilings and oversized windows. Outside, the fully fenced double lot offers room to play, entertain, garden and grow, while the detached spacious shed is a dream for hobbyists, DIYers and anyone who needs a little extra space. Add in a recently installed, owned mini-split heat pump system, updated bathroom, and finished workout room + office space in the lowest level and you have a move-in-ready home that checks far more boxes than its price point might suggest.
| Elementary School | High School |
|---|---|
| Fitch Street Public School Elementary School | Welland Centennial Secondary School High School |
| Price History | |
|---|---|
| 9/4/2026 | Listed $475,000 |
| 9/22/2026 | 1$469,900 |
General Features
| Living Area | 1024 |
|---|---|
| Sewer | Sewer (Municipal) |
| Heating | Electric,Heat Pump |
| Cooling | Ductless |
| Roof | Asphalt Shing |
| Appliances | Built-in Microwave,Dishwasher,Dryer,Refrigerator,Stove,Washer |
| Zoning | RL1, RL2 |
| Patio/Porch Features | Deck |
| Architectural Style | Backsplit |
| Security Features | Smoke Detector |
| Construction Materials | Brick |
| Year Built | 1975 |
| Stories Count | 2 |
| Property Subtype | Single Family Residence |
| County | Niagara |
| New Construction | false |
| Property Type | Residential |
| Facing Direction | East |
| Garage Y/N | false |
| Other Structures | Shed(s) |
| Total Rooms | 10 |
| Full Baths | 1 |
| Status | Active |
| Directions | From Webber Road, turn left onto Clare Ave, right onto Fitch Street and right onto Aquador |
| High School | Welland Centennial Secondary School |
| City | Welland |
| Senior Community Y/N | false |
| Open Parking Spaces | 2 |
| MLS Area | Welland |
| Elementary School | Fitch Street Public School |
| Property Attached Y/N | true |
| MLS Area Minor | 769 - Prince Charles |
| Virtual Tour | https://listings.northernsprucemedia.com/sites/ewndbowo/unbranded |
| Building Area Units | Square Feet |
| Standard Status | Active |
| Year Built Source | Other |
| Virtual Tour | https://listings.northernsprucemedia.com/sites/73-aquador-dr-welland-on-l3c-5s5-28266847/branded |
Interior Features
| Interior Amenities | Ceiling Fan(s) |
|---|---|
| Basement | Full,Finished |
| Kitchen Level | Main |
| Total Stories | 4 |
| Air Conditioning Y/N | false |
| Heating Y/N | true |
| Window Features | Window Coverings |
| Fireplace Y/N | false |
| Above Grade Finished Area | 1024 |
| Half Baths | 1 |
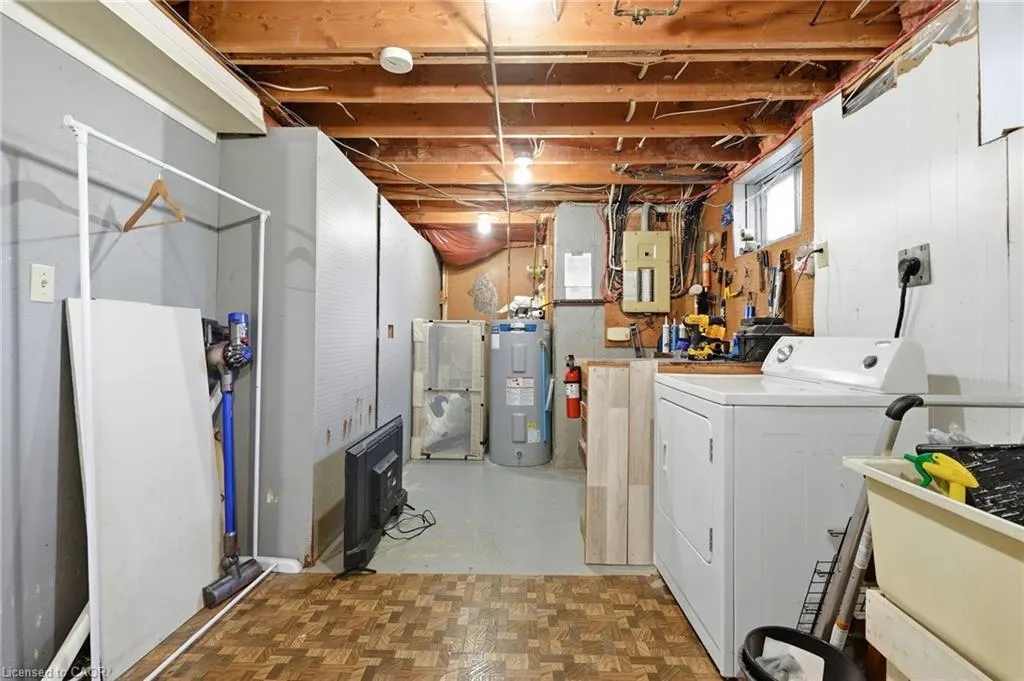
| Laundry Features | In Basement |
| Total Bedrooms | 3 |
| Below Grade Finished Area Unit Type | Square Feet |
| Above Grade Finished Area Source | Other |
| Above Grade Finished Area Unit Type | Square Feet |
| Total Baths | 2 |
Exterior Features
| Lot Features | Urban,City Lot,Hospital,Library,Park,Place of Worship,Playground Nearby,Public Parking,Public Transit,Quiet Area,School Bus Route,Schools,Shopping Nearby |
|---|---|
| Water Source | Municipal |
| Total Parking | 2 |
| Inclusions | Built-in Microwave,Dishwasher,Dryer,Refrigerator,Smoke Detector,Stove,Washer,Window Coverings,Bathroom Mirrors, All Electrical Light Fixtures, Large White Cabinet In Rec Room |
| Foundation Details | Poured Concrete |
| Building Area Total | 1024 |
| Lot Dimensions | 64.98 x 120.98 |
| Frontage Length | 64.98 |
| Frontage Type | West |
| Lot Size Source | GeoWarehouse |
| Waterfront Y/N | false |
| Road Frontage Type | Municipal Road |
| Crops Included Y/N | false |
Amenities
- Foreclosure
- Views
- Short Sale
- New Construction
- Adult 55+
- Lease To Own
- No Strata Fees
- Furnished
- Primary On Main
- Air Conditioning
- Seller Finance
- Green
- Fixer Upper
- Horse
- Golf
- Fireplace
- Deck
- Garage
- Basement
- Pool
 Data provided by the Ontario Regional Technology & Information Systems. The information is deemed reliable, but is not guaranteed. Not intended to solicit buyers or sellers, landlords or tenants currently under contract.
The trademarks REALTOR®, REALTORS® and the REALTOR® logo are controlled by The Canadian Real Estate Association (CREA) and identify real estate professionals who are members of CREA. The trademarks MLS®, Multiple Listing Service® and the associated logos are owned
Data provided by the Ontario Regional Technology & Information Systems. The information is deemed reliable, but is not guaranteed. Not intended to solicit buyers or sellers, landlords or tenants currently under contract.
The trademarks REALTOR®, REALTORS® and the REALTOR® logo are controlled by The Canadian Real Estate Association (CREA) and identify real estate professionals who are members of CREA. The trademarks MLS®, Multiple Listing Service® and the associated logos are owned