
Address
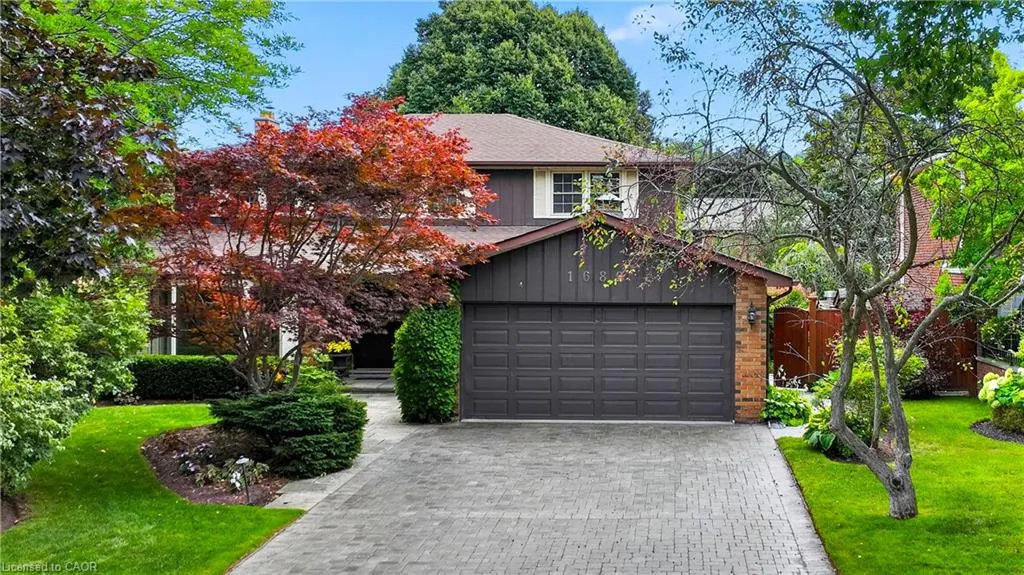
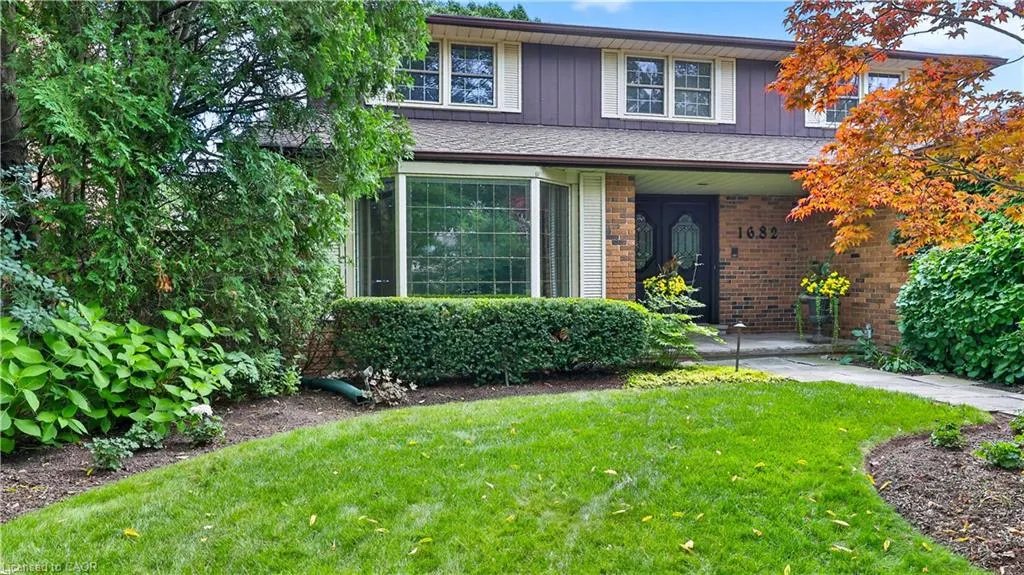
1682 Medallion Court, 10th Line Shore, ON
Price
$ 1,750,000
Property Attributes
- MLS#40863952
- TypeSingle Family
- Listing Status Active
- City10th Line Shore
- AreaMS - Mississauga
- Neighbourhood0130 - Lorne Park
- Postal CodeL5J 4G1
- StyleTraditional
- Taxes$ 11879
- Price$ 1,750,000
- Bedrooms5
- Full Bathrooms3
- Half Bathrooms1
- Sqr Footage2774
Data Source:
Ontario Regional (ITSO)
Property Description
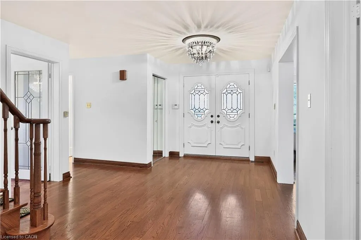
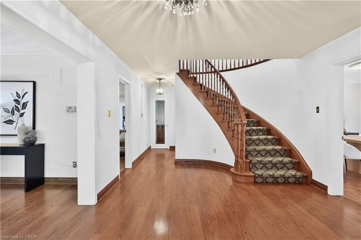
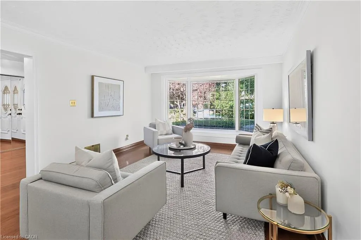
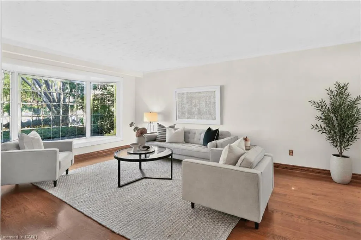
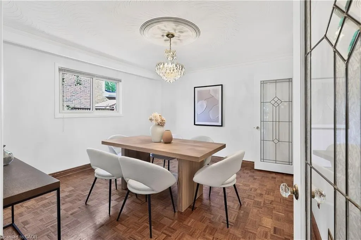
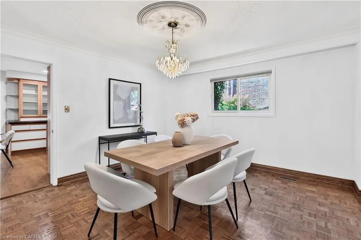
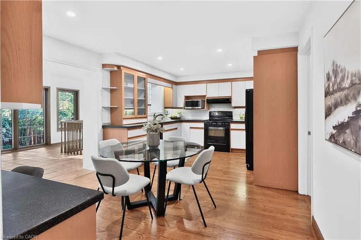
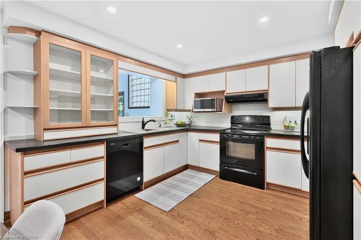
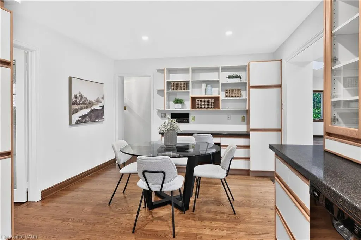
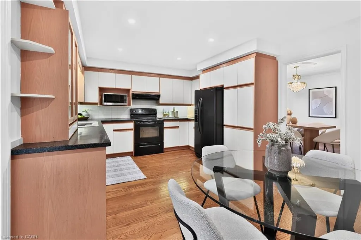
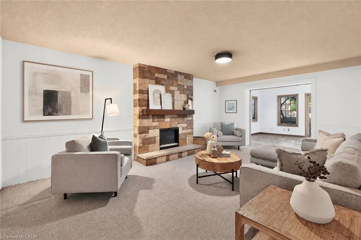
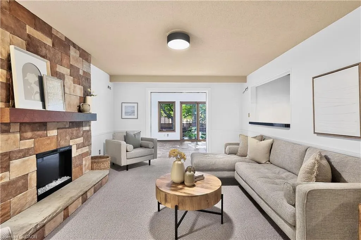
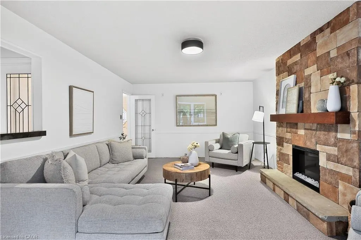
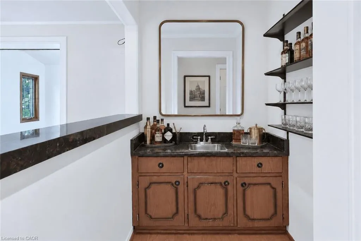
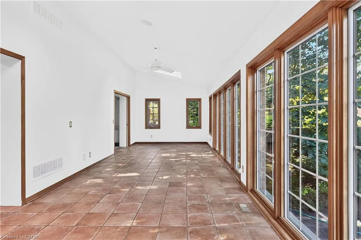
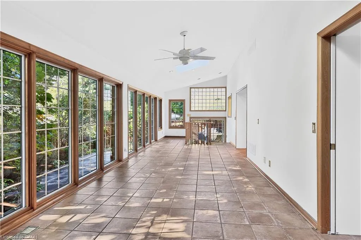
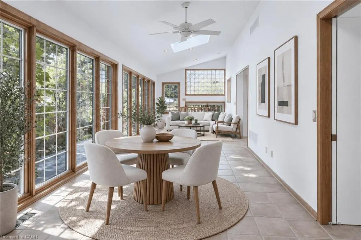
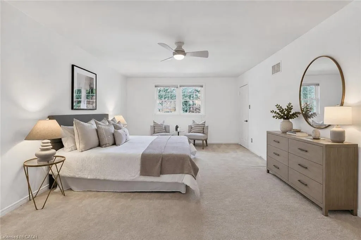
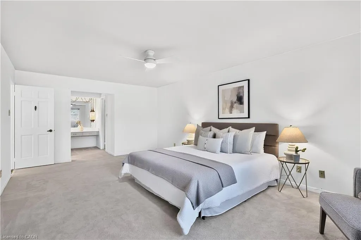
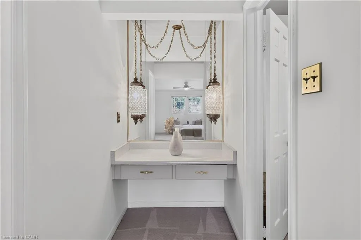
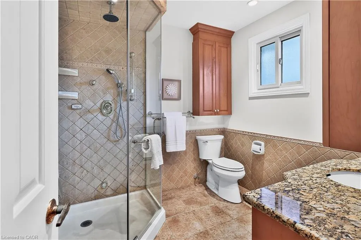
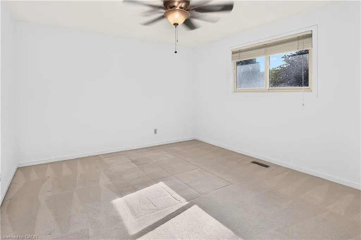
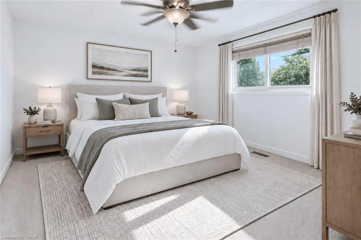
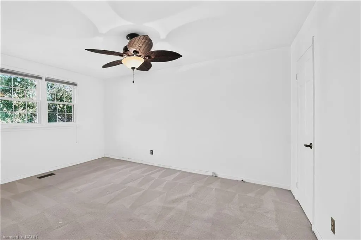
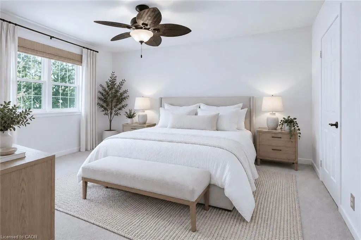
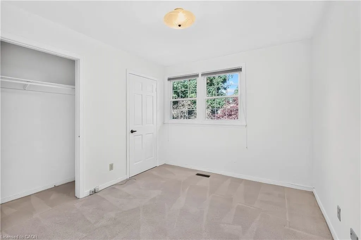
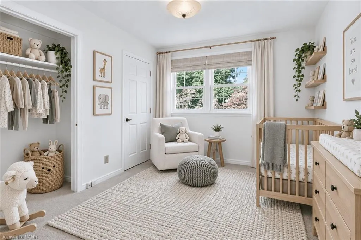
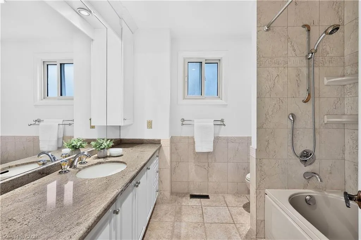
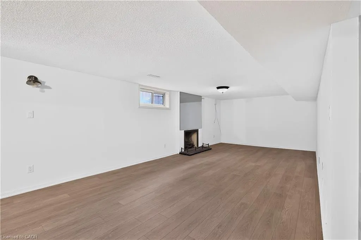
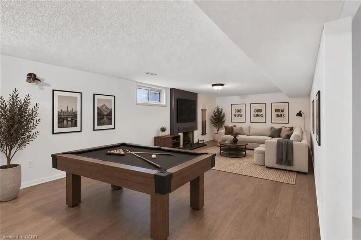
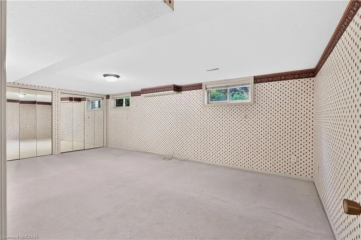
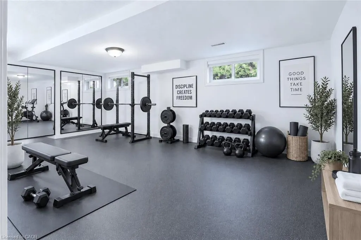
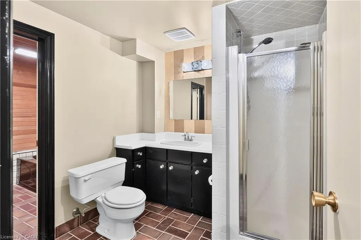
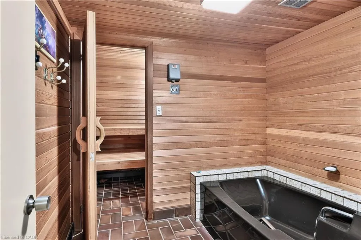
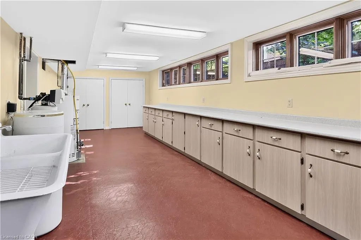
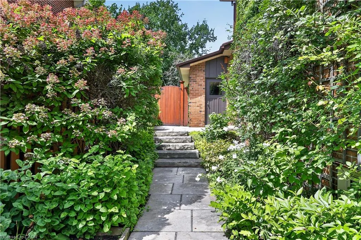
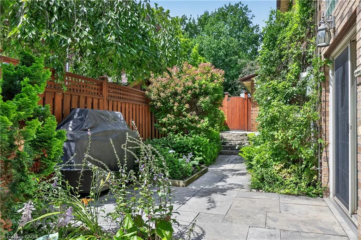
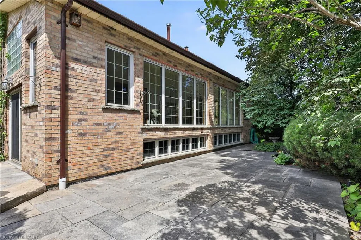
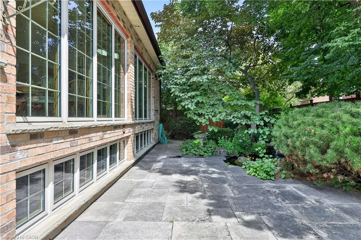
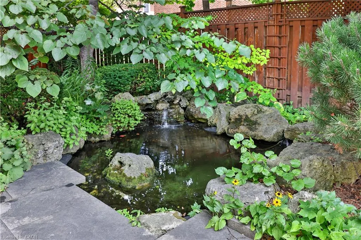
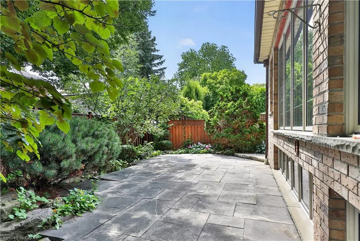
Proudly owned, lovingly cherished & exceptionally maintained by the same family for more than50 years, this traditional Lorne Park home is ready to welcome its next family. With over 4,000sq. ft. of living space, a well thought out floor plan, generous room sizes, & an abundance of natural light, this is a home filled with possibilities. It is the perfect opportunity to put your own personal stamp on a truly special property. The main level offers a versatile layout, beginning with a separate living room overlooking the front yard & a dining room conveniently located just off the kitchen. The family room complete with fireplace & wet bar, creates an inviting space for everyday family life & entertaining. A spacious eat-kitchen flows into a stunning sunroom addition, surrounded by floor-to-ceiling windows provides endless possibilities as a peaceful retreat, entertaining space or hobby/games room. Upstairs, the generous primary suite features a walk-in closet, separate vanity & 3pc ensuite, with a convenient walk-through to an adjoining bedroom used as a nursery. Two additional bedrooms and 4pc bathroom complete the second level. The lower level provides even more living & recreational space, featuring a large rec room with new flooring throughout, an additional spacious bedroom that could be transformed into a home gym, games room, office, or guest suite, plus a 4pc bathroom with sauna. A large storage/workshop with bright windows & built-in storage offers exceptional flexibility for hobbies, projects, or additional organization. Outside is a beautifully landscaped backyard oasis, complete with stone patio designed for entertaining, perennial gardens, & a tranquil pond. Ideally situated in the Lorne Park school district, just steps from excellent schools, tennis courts, the lake & trails, with easy access to the highway & GO Train. A wonderful opportunity to make this spacious & much-loved home your own in one of Mississauga's most sought after neighbourhood.
| Price History | |
|---|---|
| 9/16/2026 | Listed $1,750,000 |
General Features
| Living Area | 2774 |
|---|---|
| Sewer | Sewer (Municipal) |
| Heating | Forced Air,Natural Gas |
| Cooling | Central Air |
| Roof | Shingle |
| Appliances | Dishwasher,Dryer,Microwave,Refrigerator,Stove,Washer |
| Zoning | RL-4 |
| Garage Spaces | 2 |
| Architectural Style | Traditional |
| Security Features | Carbon Monoxide Detector,Smoke Detector |
| Construction Materials | Brick Veneer |
| Stories Count | 2 |
| Property Subtype | Single Family Residence |
| County | Peel |
| New Construction | false |
| Property Type | Residential |
| Attached Garage | true |
| Garage Y/N | true |
| Total Rooms | 16 |
| Full Baths | 3 |
| Status | Active |
| City | 10th Line Shore |
| Senior Community Y/N | false |
| Open Parking Spaces | 4 |
| MLS Area | MS - Mississauga |
| Property Attached Y/N | false |
| MLS Area Minor | 0130 - Lorne Park |
| Virtual Tour | https://youtu.be/O4LvPUNcQmI |
| Building Area Units | Square Feet |
| Standard Status | Active |
| Virtual Tour | https://youtu.be/_QM6SpGI1SE |
Interior Features
| Interior Amenities | Central Vacuum,Ceiling Fan(s),Sauna |
|---|---|
| Basement | Full,Finished |
| Total Fireplaces | 2 |
| Fireplace Features | Gas |
| Kitchen Level | Main |
| Air Conditioning Y/N | false |
| Heating Y/N | true |
| Window Features | Window Coverings |
| Fireplace Y/N | true |
| Above Grade Finished Area | 2774 |
| Half Baths | 1 |
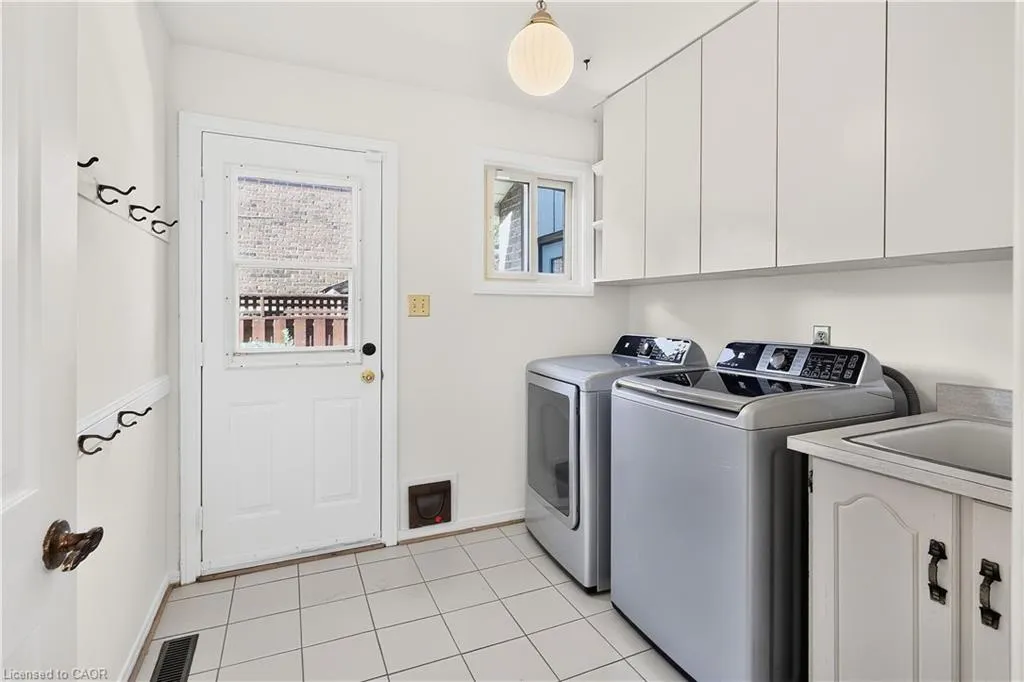
| Laundry Features | Main Level |
| Total Bedrooms | 5 |
| Main Level Bathrooms | 1 |
| Below Grade Finished Area Unit Type | Square Feet |
| Above Grade Finished Area Source | Plans |
| Above Grade Finished Area Unit Type | Square Feet |
| Total Baths | 4 |
Exterior Features
| Parking Features | Attached Garage |
|---|---|
| Lot Features | Urban,Airport,Dog Park,Near Golf Course,Highway Access,Hospital,Major Highway,Place of Worship,Rec./Community Centre,Schools |
| Water Source | Municipal |
| Total Parking | 6 |
| Inclusions | Carbon Monoxide Detector,Central Vac,Dishwasher,Dryer,Microwave,Refrigerator,Smoke Detector,Stove,Washer,Window Coverings,Kenmore Stove & Fridge, Whirlpool Dishwasher, Panasonic Microwave, Washer, Dryer, Furnace, Ac, All Window Coverings, Electric Light Fixtures. |
| Building Area Total | 2774 |
| Lot Dimensions | 62.5 x 120 |
| Frontage Length | 62.50 |
| Frontage Type | South |
| Waterfront Y/N | false |
| Covered Spaces | 2 |
| Crops Included Y/N | false |
Amenities
- Foreclosure
- Views
- Short Sale
- New Construction
- Adult 55+
- Lease To Own
- No Strata Fees
- Furnished
- Primary On Main
- Air Conditioning
- Seller Finance
- Green
- Fixer Upper
- Horse
- Golf
- Fireplace
- Deck
- Garage
- Basement
- Pool
 Data provided by the Ontario Regional Technology & Information Systems. The information is deemed reliable, but is not guaranteed. Not intended to solicit buyers or sellers, landlords or tenants currently under contract.
The trademarks REALTOR®, REALTORS® and the REALTOR® logo are controlled by The Canadian Real Estate Association (CREA) and identify real estate professionals who are members of CREA. The trademarks MLS®, Multiple Listing Service® and the associated logos are owned
Data provided by the Ontario Regional Technology & Information Systems. The information is deemed reliable, but is not guaranteed. Not intended to solicit buyers or sellers, landlords or tenants currently under contract.
The trademarks REALTOR®, REALTORS® and the REALTOR® logo are controlled by The Canadian Real Estate Association (CREA) and identify real estate professionals who are members of CREA. The trademarks MLS®, Multiple Listing Service® and the associated logos are owned