
Just Listed







Address
5 Pinetree Rd S1 Road, Gravenhurst, ON
Price
$ 959,000
Property Attributes
- MLS#40864567
- TypeSingle Family
- Listing Status Active
- CityGravenhurst
- AreaGravenhurst
- NeighbourhoodGravenhurst
- Postal CodeP1P 0E2
- StyleCottage
- Year Built1963
- Taxes$ 6080
- Price$ 959,000
- Bedrooms7
- Full Bathrooms0
- Half Bathrooms0
- Sqr Footage1848
- Lot Size0.62 Acres
Data Source:
Ontario Regional (ITSO)
Property Description
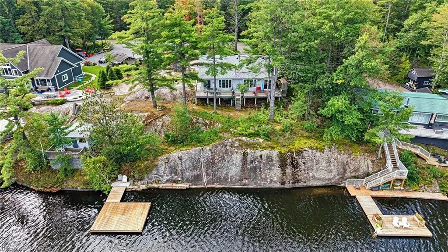
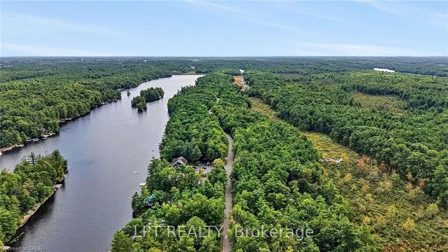
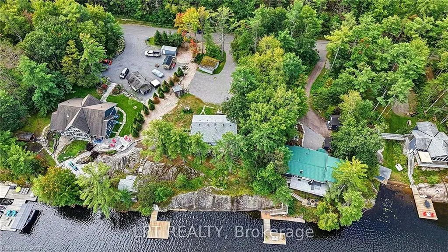
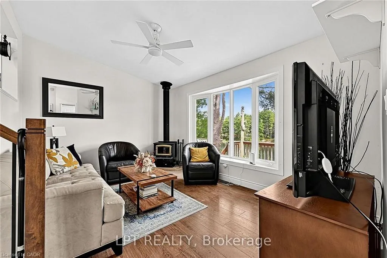
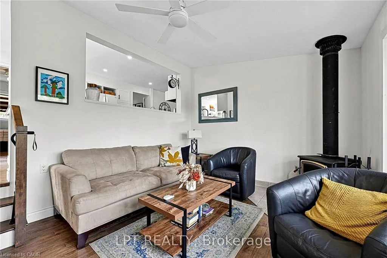
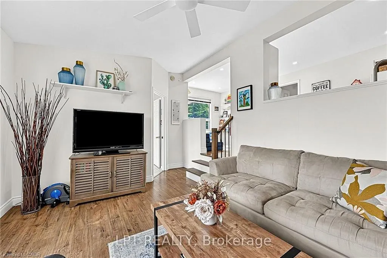
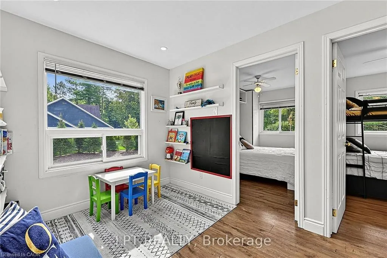
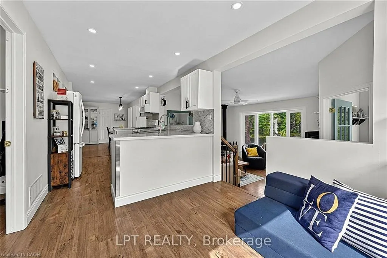
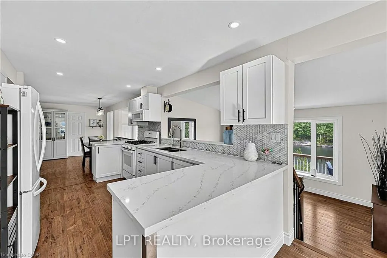
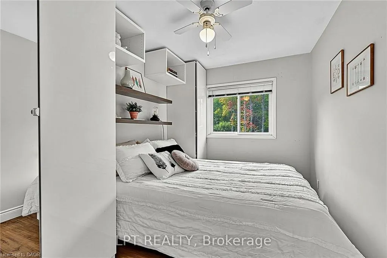
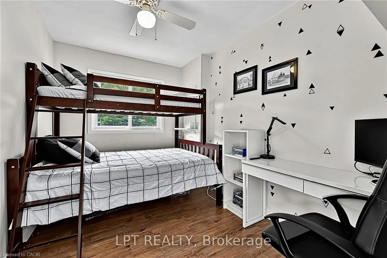
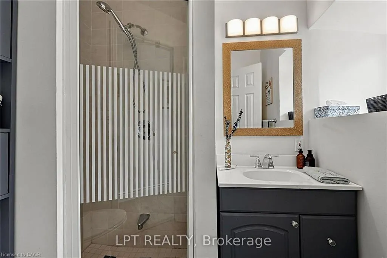
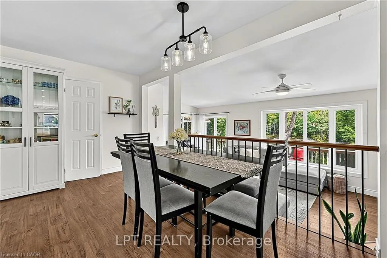
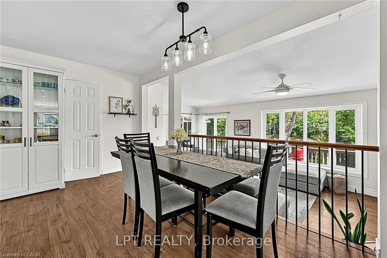
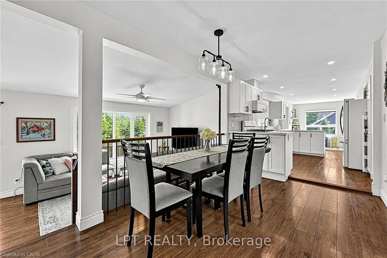
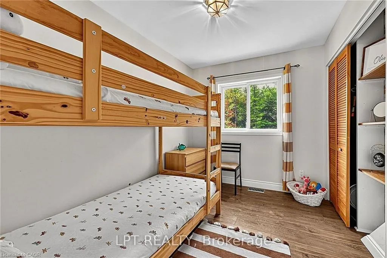
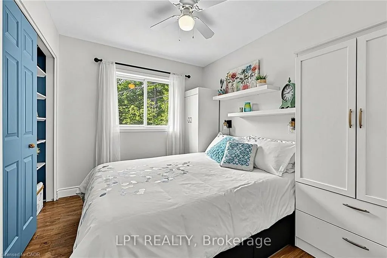
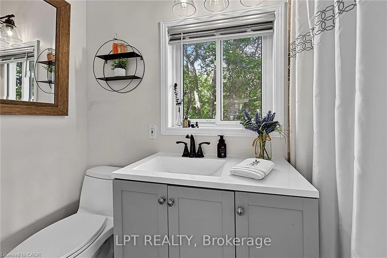
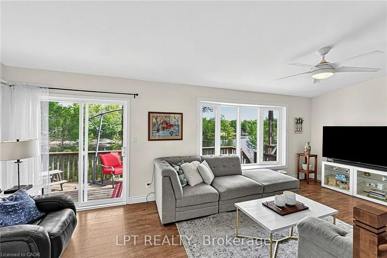
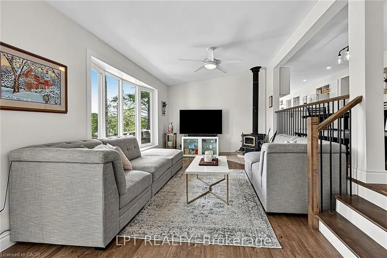
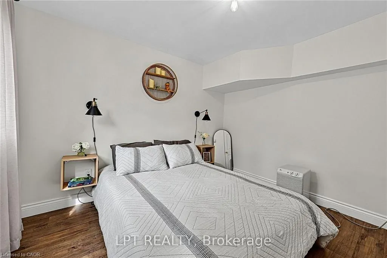
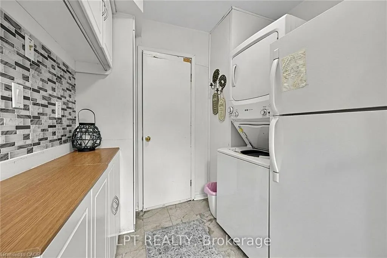
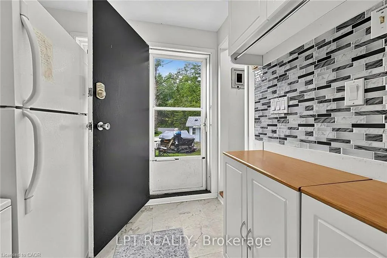
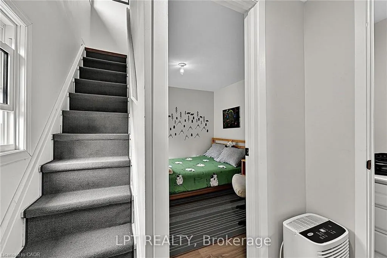
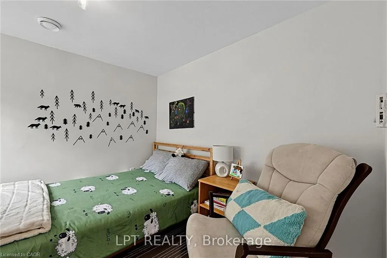
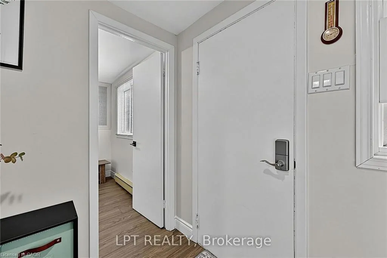
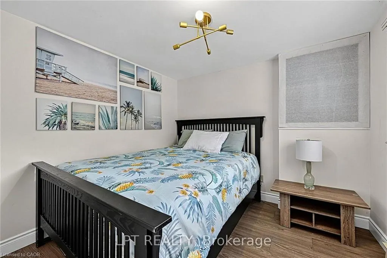
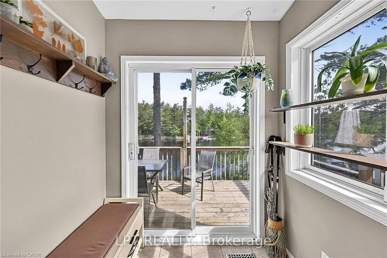
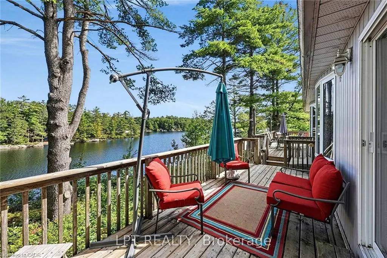
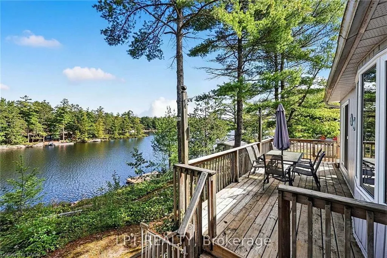
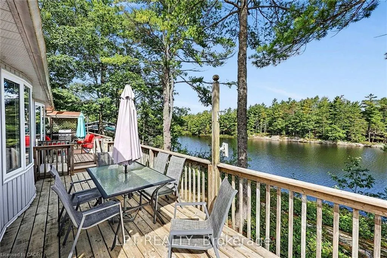
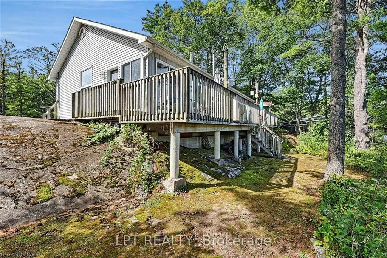
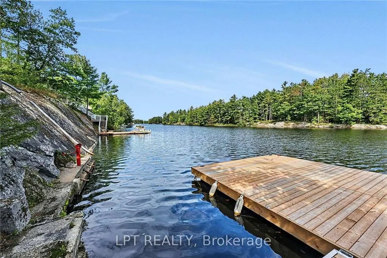
***Public Open House Saturday September 26th From 1:00 PM to 3:00 PM*** Turnkey Loon Lake retreat in Gravenhurst! Fully furnished, beautifully renovated 1,850 sq.ft., 4-season home/cottage on a private 0.62-acre lot. Enjoy 150 ft of northeast-facing shoreline with clean, deep water, granite outcroppings, and expansive wraparound deck with a new floating dock (2025). Ideal for large families with 7 bedrooms, 2 baths, a stunning updated kitchen, new flooring, and 2 WETT-certified woodstoves (2026). Features year-round comfort with a propane furnace, central A/C, heated UV water line, lakeside sauna, detached garage/workshop, 10-car parking, and GenerLink. Just 7 mins to town on a paved, municipal road.
| Price History | |
|---|---|
| 9/21/2026 | Listed $959,000 |
General Features
| Living Area | 1848 |
|---|---|
| Sewer | Septic Tank |
| Heating | Forced Air,Propane |
| Cooling | Central Air |
| Roof | Shingle |
| Appliances | Gas Stove,Refrigerator |
| Zoning | Residential waterfront RW-6D |
| Garage Spaces | 1 |
| Architectural Style | Cottage |
| Construction Materials | Vinyl Siding |
| Year Built | 1963 |
| Stories Count | 2 |
| Property Subtype | Single Family Residence |
| Waterfront Features | Lake,Direct Waterfront,Stairs to Waterfront,Access to Water,Lake Privileges |
| County | Muskoka |
| New Construction | false |
| Property Type | Residential |
| Attached Garage | false |
| Garage Y/N | true |
| Total Rooms | 15 |
| Status | Active |
| City | Gravenhurst |
| Body of Water | Loon Lake |
| Senior Community Y/N | false |
| Open Parking Spaces | 10 |
| MLS Area | Gravenhurst |
| Lot Size Units | Acres |
| Lot Size Square Feet | 27007.2 |
| Property Attached Y/N | false |
| MLS Area Minor | Gravenhurst |
| Virtual Tour | https://listings.wylieford.com/sites/eaoynvag/unbranded |
| Building Area Units | Square Feet |
| Standard Status | Active |
| Year Built Source | Other |
Interior Features
| Interior Amenities | Sauna,Water Treatment |
|---|---|
| Basement | Partial,Unfinished |
| Kitchen Level | Second |
| Air Conditioning Y/N | false |
| Heating Y/N | true |
| Fireplace Y/N | false |
| Above Grade Finished Area | 1848 |
| Total Bedrooms | 7 |
| Main Level Bedrooms | 3 |
| Below Grade Finished Area Unit Type | Square Feet |
| Above Grade Finished Area Source | Other |
| Above Grade Finished Area Unit Type | Square Feet |
Exterior Features
| Parking Features | Detached Garage |
|---|---|
| Lot Features | Rural |
| Water Source | Lake/River |
| Total Parking | 11 |
| Inclusions | Gas Stove,Refrigerator |
| Lot Size Area | 0.62 |
| Building Area Total | 1848 |
| Lot Dimensions | 150 x |
| Lot Size Acres | 0.62 |
| Frontage Length | 150.00 |
| Frontage Type | North |
| Waterfront Y/N | true |
| Covered Spaces | 1 |
| Road Frontage Type | Public Road |
| Crops Included Y/N | false |
Amenities
- Foreclosure
- Views
- Short Sale
- New Construction
- Adult 55+
- Lease To Own
- No Strata Fees
- Furnished
- Primary On Main
- Air Conditioning
- Seller Finance
- Green
- Fixer Upper
- Horse
- Golf
- Fireplace
- Deck
- Garage
- Basement
- Pool
 Data provided by the Ontario Regional Technology & Information Systems. The information is deemed reliable, but is not guaranteed. Not intended to solicit buyers or sellers, landlords or tenants currently under contract.
The trademarks REALTOR®, REALTORS® and the REALTOR® logo are controlled by The Canadian Real Estate Association (CREA) and identify real estate professionals who are members of CREA. The trademarks MLS®, Multiple Listing Service® and the associated logos are owned
Data provided by the Ontario Regional Technology & Information Systems. The information is deemed reliable, but is not guaranteed. Not intended to solicit buyers or sellers, landlords or tenants currently under contract.
The trademarks REALTOR®, REALTORS® and the REALTOR® logo are controlled by The Canadian Real Estate Association (CREA) and identify real estate professionals who are members of CREA. The trademarks MLS®, Multiple Listing Service® and the associated logos are owned