
Open House Sat, Sep 26th 02:00 PM - 04:00 PM











Address
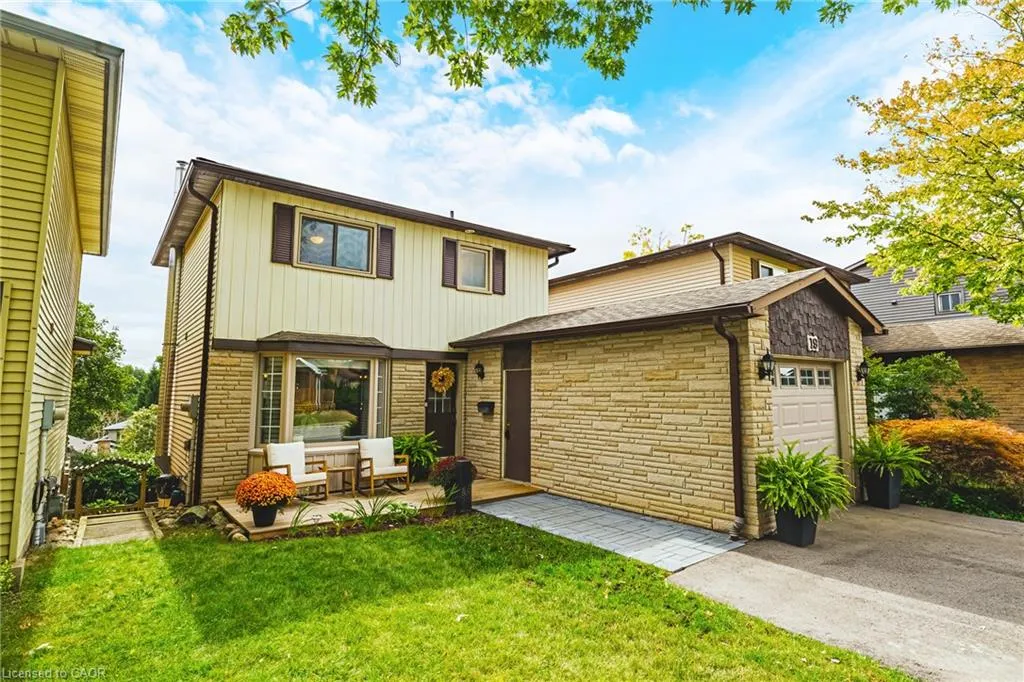
19 Hillsdale Court, Dundas, ON
Price
$ 899,900
Property Attributes
- MLS#40865051
- TypeSingle Family
- Listing Status Active
- CityDundas
- Area41 - Dundas
- Neighbourhood413 - Highland Park
- Postal CodeL9H 6H1
- StyleTraditional
- Year Built1977
- Taxes$ 5667
- Price$ 899,900
- Bedrooms3
- Full Bathrooms1
- Half Bathrooms1
- Sqr Footage1140
Data Source:
Ontario Regional (ITSO)
Property Description
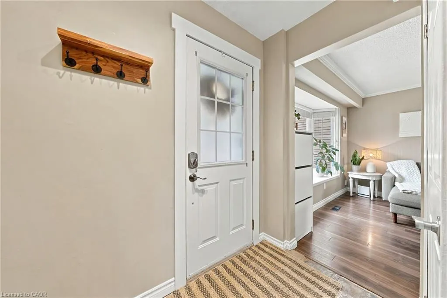
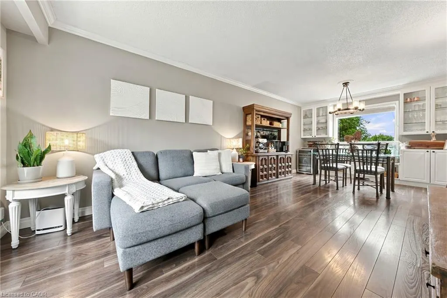
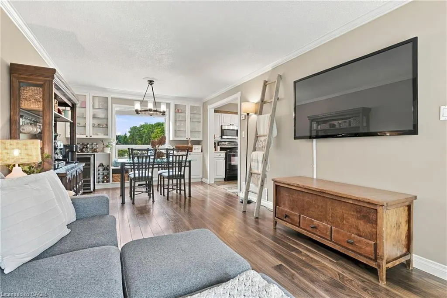
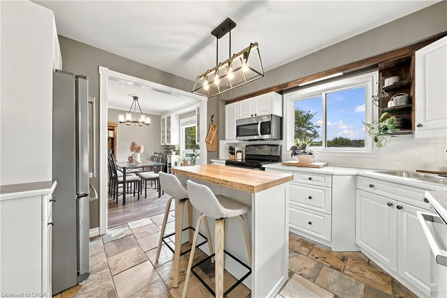
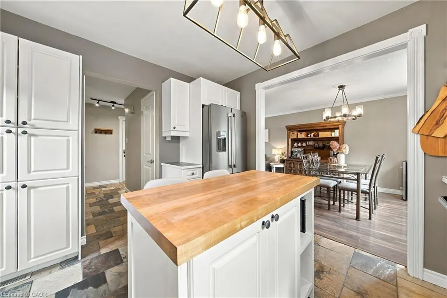
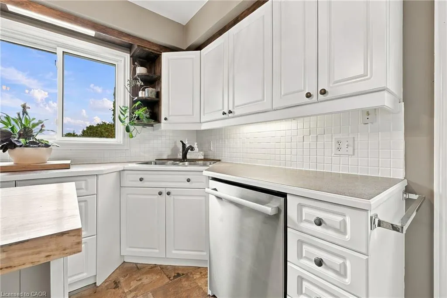
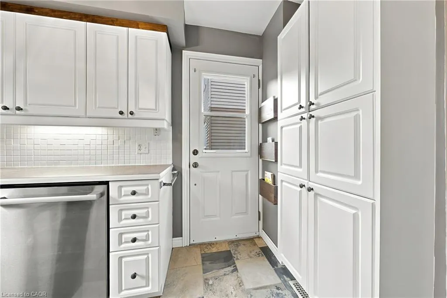
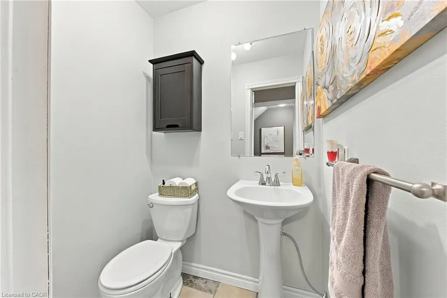
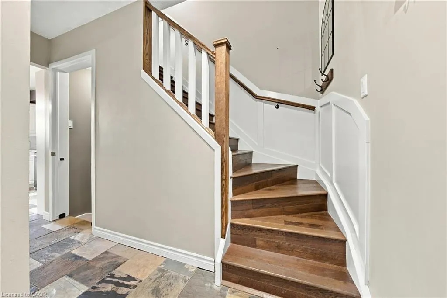
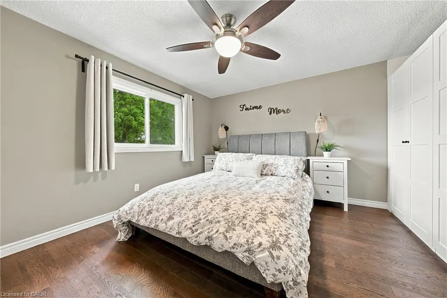
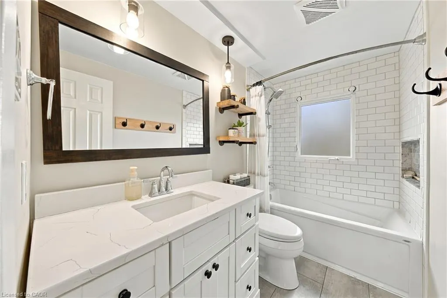
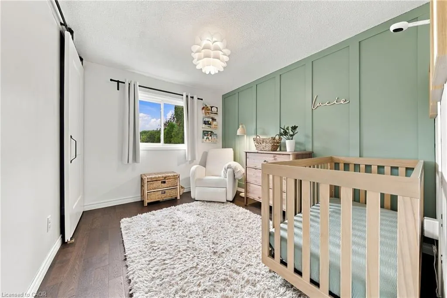
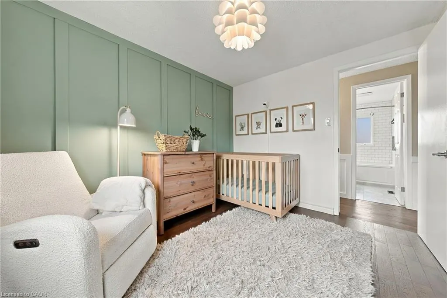
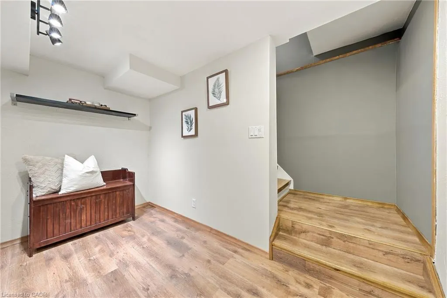
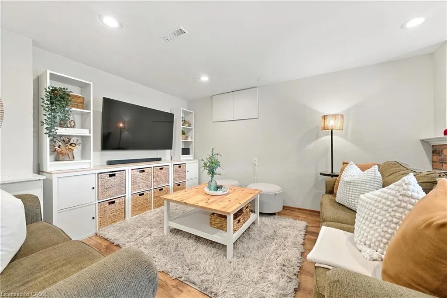
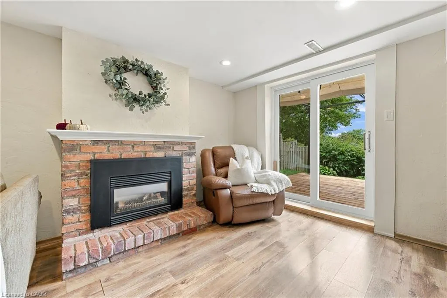
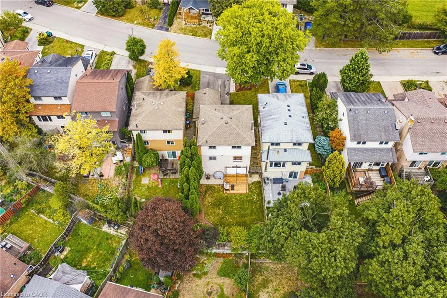
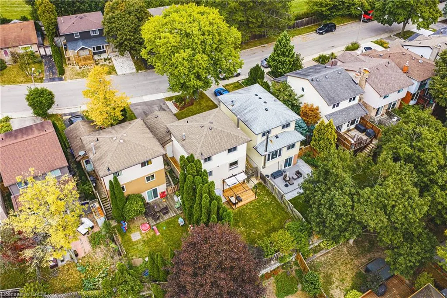
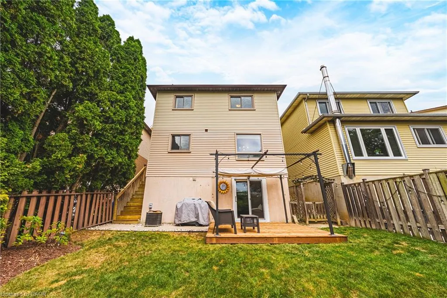
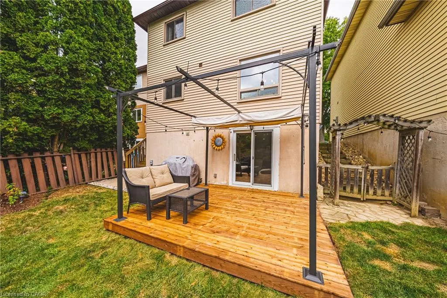
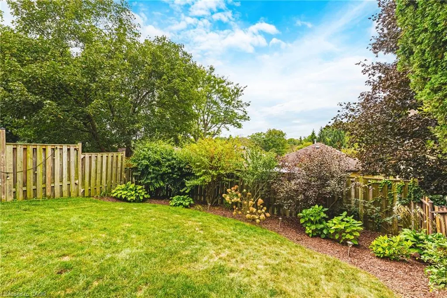
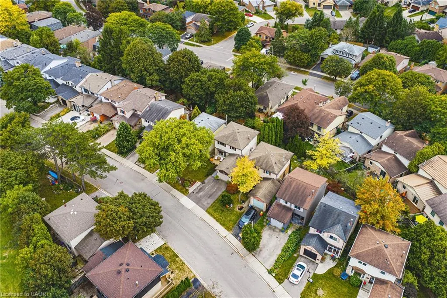
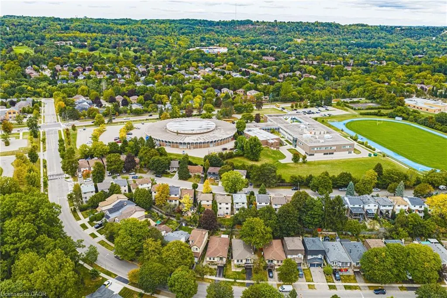
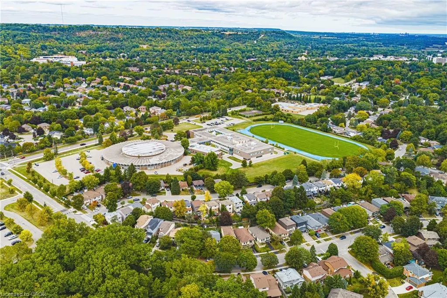
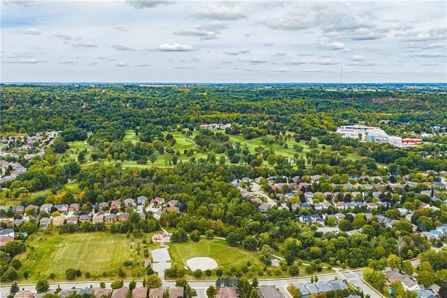
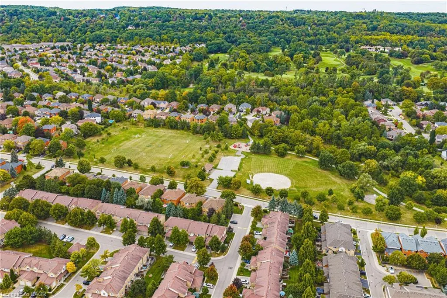
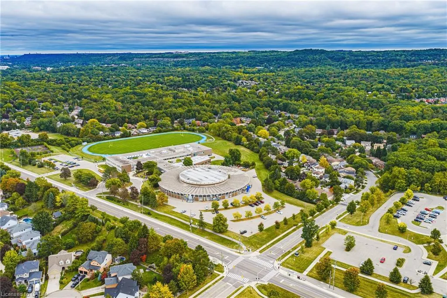
Welcome to 19 Hillsdale Court in Dundas - a charming two-storey home with 3 bedrooms, 1.5 bathrooms, 1,140 sq. ft. of living space, and some pretty spectacular Escarpment views! Step inside to a bright, open-concept main floor featuring a spacious living and dining area, a beautiful bay window, and a kitchen with tons of cabinetry, generous counter space, and stainless steel appliances - plenty of room for morning coffee, dinner with friends, and all those first-home memories. Upstairs, you'll find three bright and spacious bedrooms along with an updated 4-piece bathroom. And when it's time to relax, head downstairs to the finished basement, complete with a cozy gas fireplace and family room - the perfect spot for movie nights, game days, or a little extra hangout space. Outside, enjoy your fully fenced yard, walk-out basement, and updated front and back decks. The double-wide driveway was added in 2024, and important updates include a new backwater valve and storm/sewer line in 2023. And the location? It’s hard to beat. You’re surrounded by parks, green space and everyday amenities, with Dundas Valley High School and Sir William Osler just steps away. Whether you're ready to stop renting, looking for a place to put down some roots, or simply want a home with room to grow - 19 Hillsdale Court is one you’ll want to see! LET'S GET MOVING!™
| Elementary School | High School |
|---|---|
| -Sir William Osler -St. Bernadette Ces Elementary School | -Dundas Valley Ss -St. Mary Css High School |
| Price History | |
|---|---|
| 9/22/2026 | Listed $899,900 |
General Features
| Living Area | 1140 |
|---|---|
| Sewer | Sewer (Municipal) |
| Heating | Forced Air,Natural Gas |
| Cooling | Central Air |
| Roof | Asphalt Shing |
| Appliances | Water Heater Owned,Dishwasher,Hot Water Tank Owned,Microwave,Refrigerator,Stove,Washer |
| Zoning | R2 |
| Garage Spaces | 1 |
| Patio/Porch Features | Deck |
| Architectural Style | Traditional |
| Construction Materials | Brick,Other |
| Exclusions | Wine Fridge, Deep Freezer, Mini Fridge, Basement Entertainment Shelving, Tvs And Mounts, Garden Hose And Mount. |
| Year Built | 1977 |
| Stories Count | 2 |
| Property Subtype | Single Family Residence |
| County | Hamilton |
| New Construction | false |
| Property Type | Residential |
| Attached Garage | true |
| Garage Y/N | true |
| Total Rooms | 10 |
| Full Baths | 1 |
| Status | Active |
| Directions | Governors Rd to Bridlewood Dr to Hillsdale Crt. |
| High School | -Dundas Valley Ss -St. Mary Css |
| City | Dundas |
| Senior Community Y/N | false |
| Open Parking Spaces | 2 |
| MLS Area | 41 - Dundas |
| Carport Y/N | false |
| Elementary School | -Sir William Osler -St. Bernadette Ces |
| Property Attached Y/N | false |
| MLS Area Minor | 413 - Highland Park |
| Virtual Tour | https://www.kelsicumberland.com/19-hillsdale-ct-1 |
| Building Area Units | Square Feet |
| Standard Status | Active |
| Year Built Source | Owner |
| Virtual Tour | https://my.matterport.com/show/?m=Ttq1XyfJrmp |
Interior Features
| Interior Amenities | Other |
|---|---|
| Basement | Walk-Out Access,Full,Finished |
| Total Fireplaces | 1 |
| Fireplace Features | Gas |
| Kitchen Level | Main |
| Air Conditioning Y/N | false |
| Heating Y/N | true |
| Window Features | Window Coverings |
| Fireplace Y/N | true |
| Above Grade Finished Area | 1140 |
| Half Baths | 1 |
| Laundry Features | In Basement,Laundry Room |
| Total Bedrooms | 3 |
| Below Grade Finished Area | 506 |
| Main Level Bathrooms | 1 |
| Below Grade Finished Area Unit Type | Square Feet |
| Above Grade Finished Area Source | LBO Provided |
| Above Grade Finished Area Unit Type | Square Feet |
| Total Baths | 2 |
Exterior Features
| Exterior Amenities | Landscaped |
|---|---|
| Parking Features | Attached Garage,Garage Door Opener,Asphalt |
| Lot Features | Urban,Rectangular,Cul-De-Sac,Greenbelt,Park,Playground Nearby,Quiet Area,Schools,Other |
| Water Source | Municipal |
| Total Parking | 3 |
| Inclusions | Dishwasher,Garage Door Opener,Hot Water Tank Owned,Microwave,Refrigerator,Stove,Washer,Window Coverings,Pergola On Back Deck. Built In Closets In Primary Bedroom. |
| Foundation Details | Poured Concrete |
| Building Area Total | 1646 |
| Lot Dimensions | 34.08 x 101.91 |
| Frontage Length | 34.08 |
| Frontage Type | South |
| Waterfront Y/N | false |
| Covered Spaces | 1 |
| Crops Included Y/N | false |
Amenities
- Foreclosure
- Views
- Short Sale
- New Construction
- Adult 55+
- Lease To Own
- No Strata Fees
- Furnished
- Primary On Main
- Air Conditioning
- Seller Finance
- Green
- Fixer Upper
- Horse
- Golf
- Fireplace
- Deck
- Garage
- Basement
- Pool
 Data provided by the Ontario Regional Technology & Information Systems. The information is deemed reliable, but is not guaranteed. Not intended to solicit buyers or sellers, landlords or tenants currently under contract.
The trademarks REALTOR®, REALTORS® and the REALTOR® logo are controlled by The Canadian Real Estate Association (CREA) and identify real estate professionals who are members of CREA. The trademarks MLS®, Multiple Listing Service® and the associated logos are owned
Data provided by the Ontario Regional Technology & Information Systems. The information is deemed reliable, but is not guaranteed. Not intended to solicit buyers or sellers, landlords or tenants currently under contract.
The trademarks REALTOR®, REALTORS® and the REALTOR® logo are controlled by The Canadian Real Estate Association (CREA) and identify real estate professionals who are members of CREA. The trademarks MLS®, Multiple Listing Service® and the associated logos are owned