
Just Listed














Address
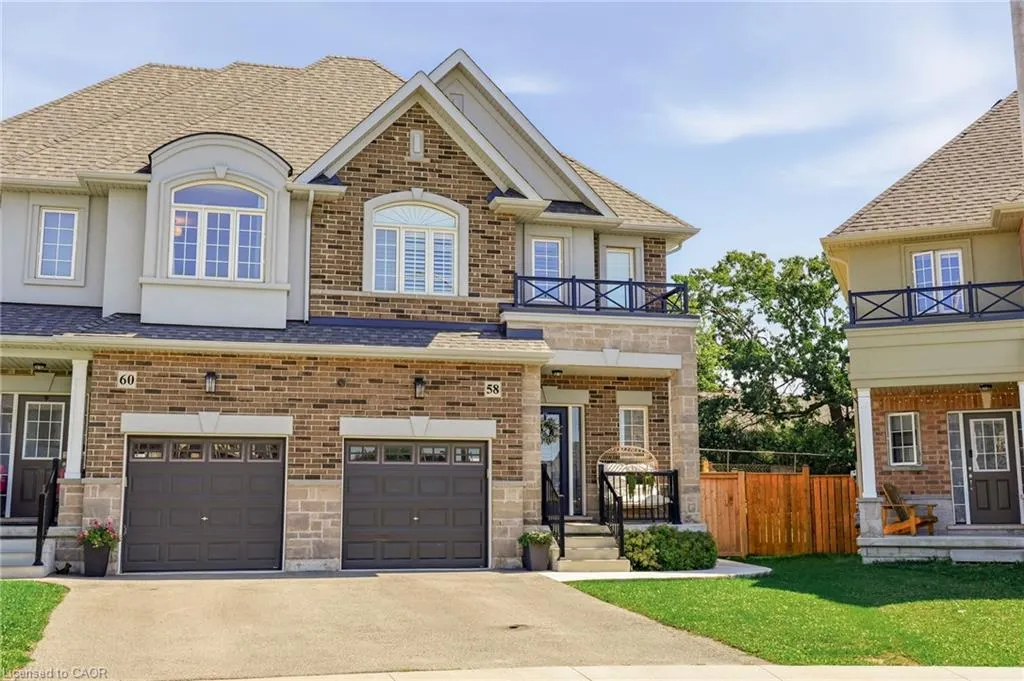
58 Starling Drive, Hamilton, ON
Price
$ 829,900
Property Attributes
- MLS#40865263
- TypeSingle Family
- Listing Status Active
- CityHamilton
- Area18 - Hamilton Mountain
- Neighbourhood181 - Bruleville
- Postal CodeL9A 0C5
- StyleTraditional
- Taxes$ 6135
- Price$ 829,900
- Bedrooms3
- Full Bathrooms2
- Half Bathrooms1
- Sqr Footage1674
Data Source:
Ontario Regional (ITSO)
Property Description
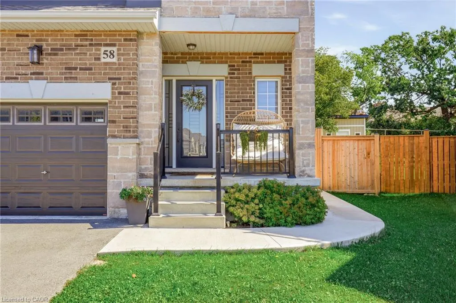
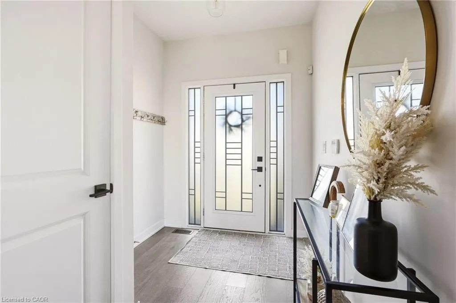
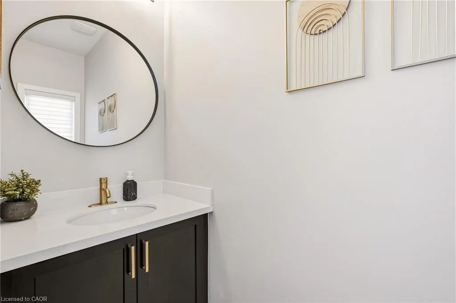
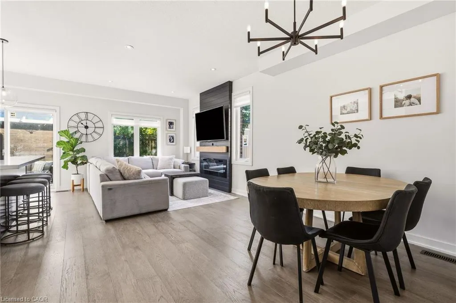
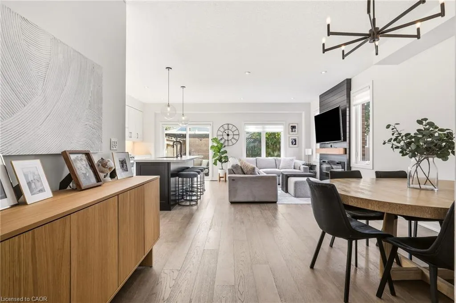
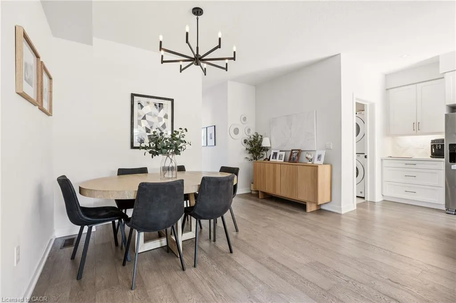
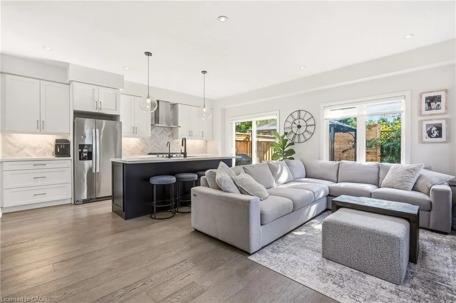
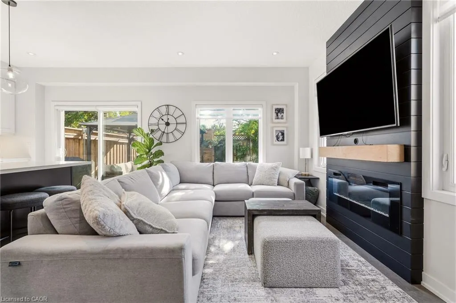
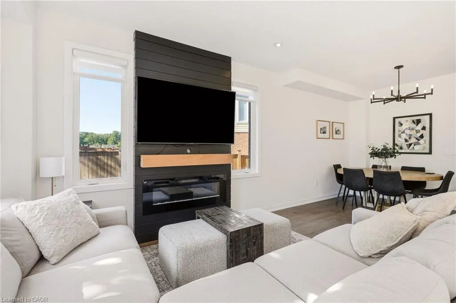
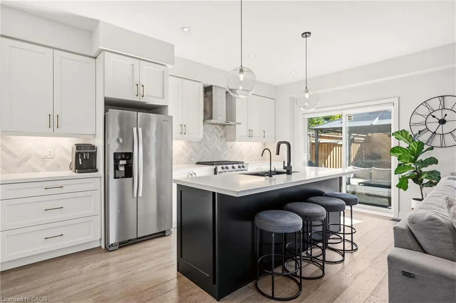
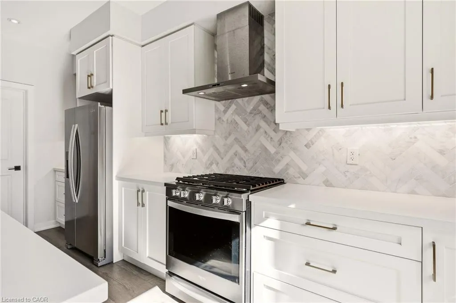
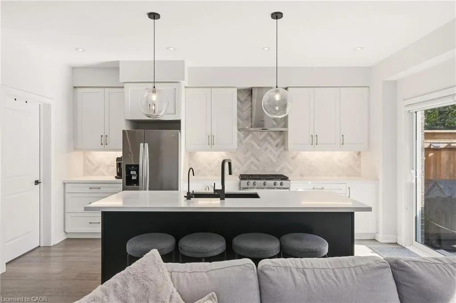
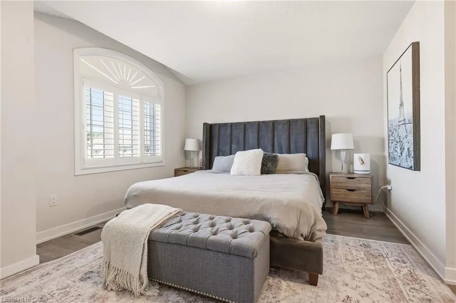
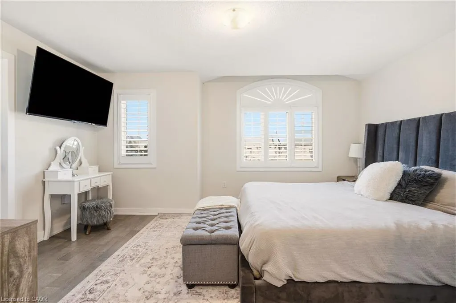
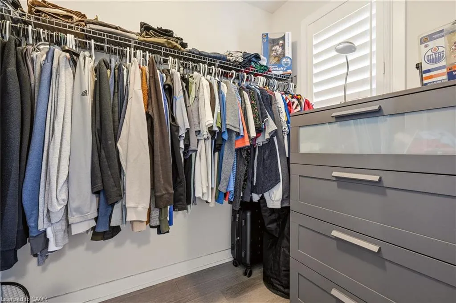
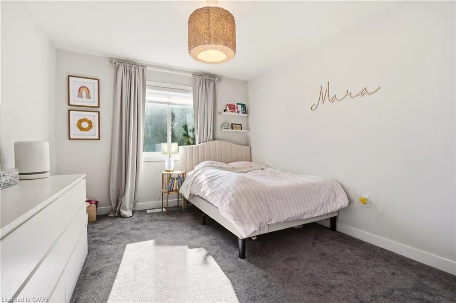
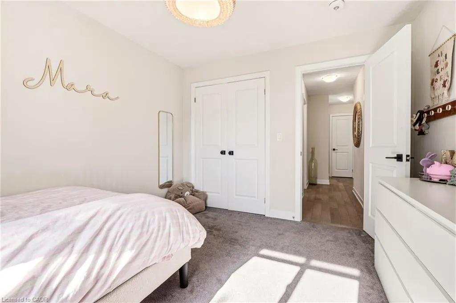
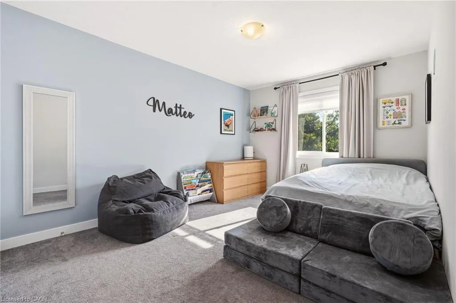
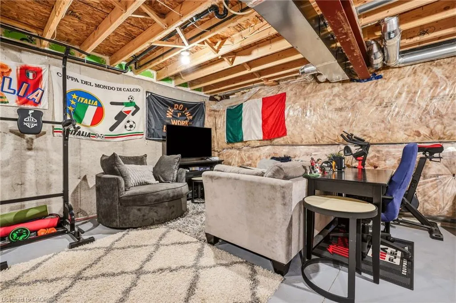
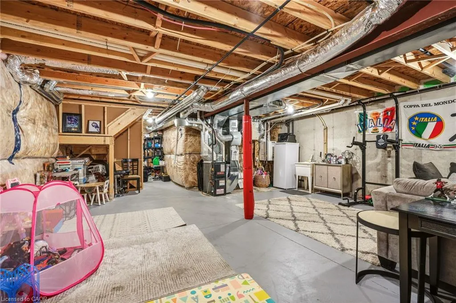
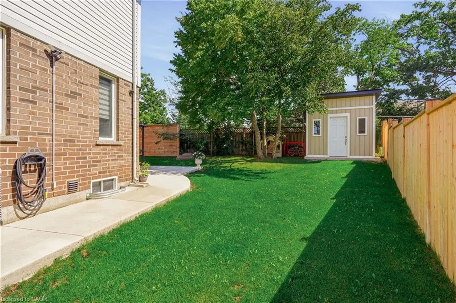
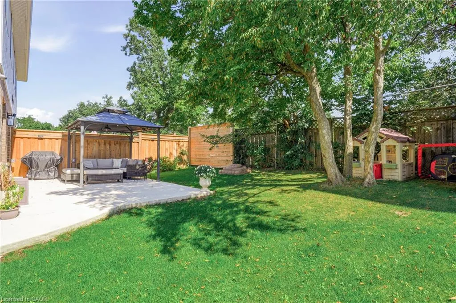
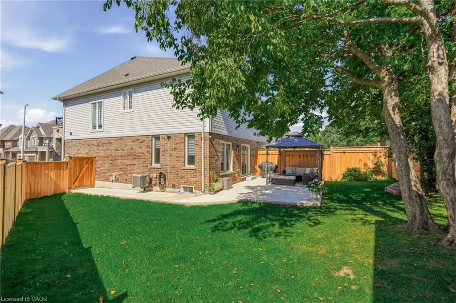
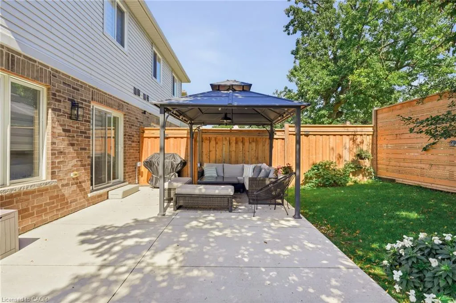
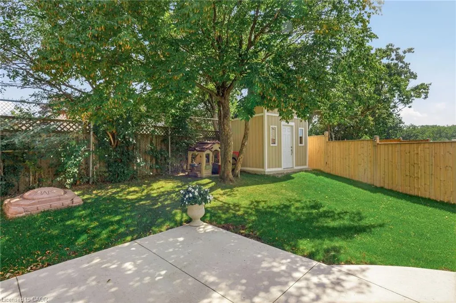
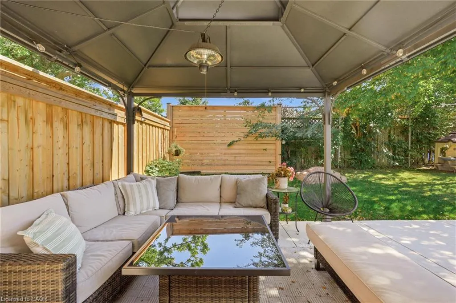
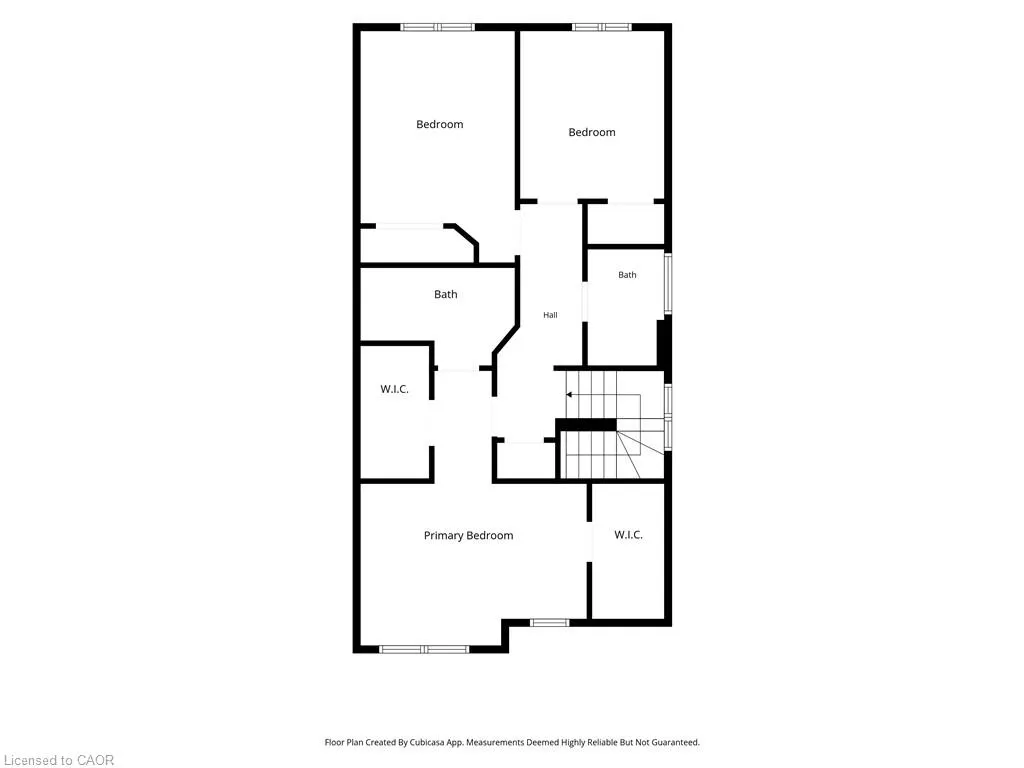
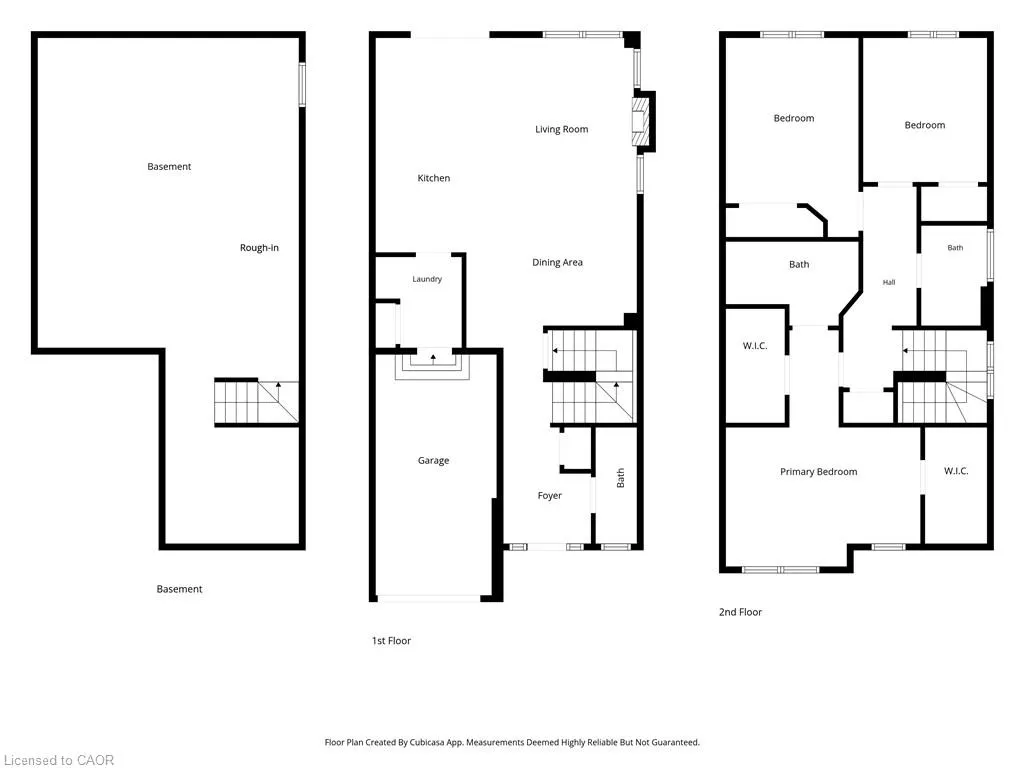
Welcome to 58 Starling Drive, a like-new home on one of the largest lots on the street. With all of it’s upgrades there’s nothing builder grade about it. This home offers a modern, functional layout with plenty of space for the whole family and an exceptional amount of outdoor space and privacy, creating the feel of a detached home. The kitchen feature quartz countertops, upgraded cabinetry with undermounted lighting and a beautiful herringbone marble backsplash, creating a stylish space for both everyday meals and entertaining. Find upgraded wide-plank oak hardwood and oak staircase on the main level and oak hardwood on the second level. Bathrooms are finished with modern quartz vanities, adding a touch of luxury throughout. Also find main-floor laundry conveniently located in the mudroom, adding functionality and ease to everyday living.The primary bedroom is a true retreat, complete with two large walk-in closets, providing an abundance of storage and organization. Enjoy the added natural light from upgraded additional windows, complemented by matching custom blinds throughout the home for a cohesive and polished finish. Impressive light fixtures are found inside and outside along with a statement chandelier in the dining room. Step outside to an impressive backyard designed for relaxation and entertaining. The fully fenced yard features a concrete pad and pathway, gazebo, and shed, providing a wonderful outdoor space for family gatherings, summer entertaining, play, and storage. Other bonuses include an upgraded front door, 4 camera security/alarm system, central vacuum, roughed in bathroom in the basement, built-in soap dispenser in the kitchen and a statement wall with fireplace in the living room area. With its exceptionally large lot, spacious backyard, thoughtful upgrades, abundant storage, and detached-home feel, this is a fantastic opportunity to enjoy stylish, comfortable living in a welcoming family-oriented community.
| Price History | |
|---|---|
| 9/21/2026 | Listed $829,900 |
General Features
| Living Area | 1674 |
|---|---|
| Sewer | Sewer (Municipal) |
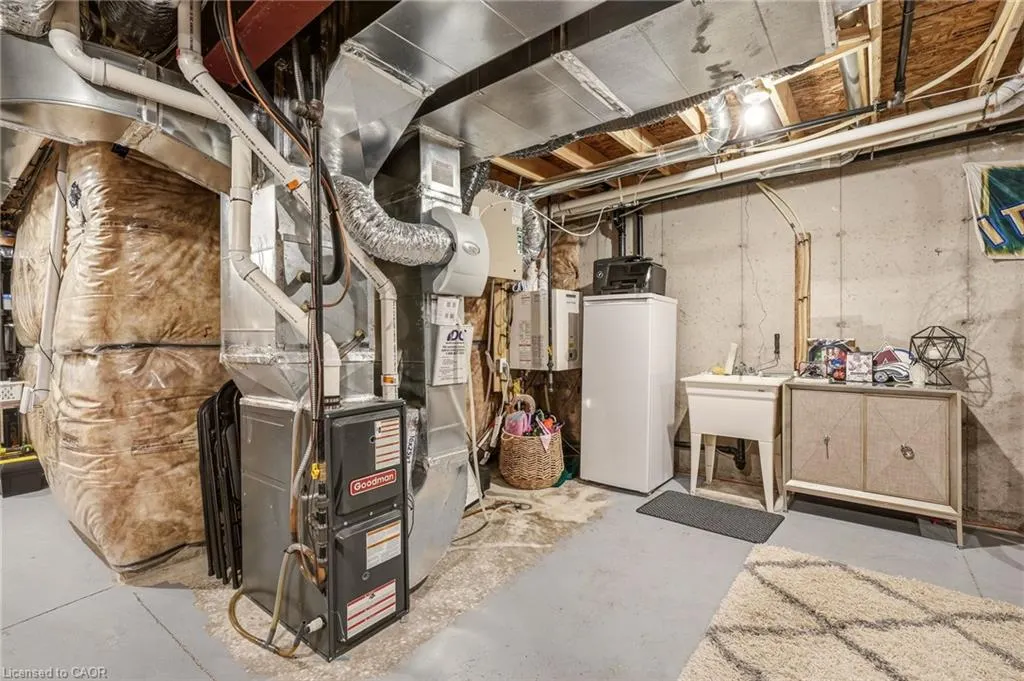
| Heating | Forced Air |
| Cooling | Central Air |
| Roof | Asphalt Shing |
| Appliances | Dishwasher,Dryer,Gas Oven/Range,Refrigerator,Washer |
| Zoning | L1 |
| Garage Spaces | 1 |
| Architectural Style | Traditional |
| Security Features | Alarm System |
| Construction Materials | Brick,Stone |
| Exclusions | Kangen Water Filter And Dispenser In Kitchen, Tv And Tv Wall Mounts In Primary Bedroom And Living Room. |
| Stories Count | 2 |
| Property Subtype | Single Family Residence |
| County | Hamilton |
| New Construction | false |
| Property Type | Residential |
| Attached Garage | true |
| Garage Y/N | true |
| Total Rooms | 12 |
| Full Baths | 2 |
| Status | Active |
| Directions | MOHAWK RD E & CARDINAL DR & STARLING DR |
| City | Hamilton |
| Senior Community Y/N | false |
| Open Parking Spaces | 1 |
| MLS Area | 18 - Hamilton Mountain |
| Property Attached Y/N | true |
| MLS Area Minor | 181 - Bruleville |
| Building Area Units | Square Feet |
| Standard Status | Active |
| Virtual Tour | https://www.youtube.com/shorts/LGUP3OR_SKw |
Interior Features
| Interior Amenities | Central Vacuum,Auto Garage Door Remote(s) |
|---|---|
| Basement | Full,Unfinished,Sump Pump |
| Kitchen Level | Main |
| Air Conditioning Y/N | false |
| Heating Y/N | true |
| Window Features | Window Coverings |
| Fireplace Y/N | false |
| Above Grade Finished Area | 1674 |
| Half Baths | 1 |
| Laundry Features | Main Level |
| Total Bedrooms | 3 |
| Main Level Bathrooms | 1 |
| Below Grade Finished Area Unit Type | Square Feet |
| Above Grade Finished Area Source | Builder |
| Above Grade Finished Area Unit Type | Square Feet |
| Total Baths | 3 |
Exterior Features
| Parking Features | Attached Garage,Garage Door Opener |
|---|---|
| Lot Features | Urban,None |
| Water Source | Municipal |
| Total Parking | 2 |
| Inclusions | Central Vac,Dishwasher,Dryer,Garage Door Opener,Gas Oven/Range,Refrigerator,Washer,Window Coverings,Central Vacuum And Attachments, All Elf’s, 4 Exterior Security Cameras, All Window Coverings And Blinds. |
| Foundation Details | Poured Concrete |
| Building Area Total | 1674 |
| Lot Dimensions | 18.17 x 107.84 |
| Frontage Length | 18.17 |
| Frontage Type | East |
| Waterfront Y/N | false |
| Covered Spaces | 1 |
| Crops Included Y/N | false |
Amenities
- Foreclosure
- Views
- Short Sale
- New Construction
- Adult 55+
- Lease To Own
- No Strata Fees
- Furnished
- Primary On Main
- Air Conditioning
- Seller Finance
- Green
- Fixer Upper
- Horse
- Golf
- Fireplace
- Deck
- Garage
- Basement
- Pool
 Data provided by the Ontario Regional Technology & Information Systems. The information is deemed reliable, but is not guaranteed. Not intended to solicit buyers or sellers, landlords or tenants currently under contract.
The trademarks REALTOR®, REALTORS® and the REALTOR® logo are controlled by The Canadian Real Estate Association (CREA) and identify real estate professionals who are members of CREA. The trademarks MLS®, Multiple Listing Service® and the associated logos are owned
Data provided by the Ontario Regional Technology & Information Systems. The information is deemed reliable, but is not guaranteed. Not intended to solicit buyers or sellers, landlords or tenants currently under contract.
The trademarks REALTOR®, REALTORS® and the REALTOR® logo are controlled by The Canadian Real Estate Association (CREA) and identify real estate professionals who are members of CREA. The trademarks MLS®, Multiple Listing Service® and the associated logos are owned