
Just Listed
















Address
10 Munn Crescent, Paris, ON
Price
$ 970,000
Property Attributes
- MLS#40865481
- TypeSingle Family
- Listing Status Active
- CityParis
- Area2105 - Paris
- Neighbourhood2107 - Victoria Park
- Postal CodeN3L 0N3
- StyleTraditional
- Price$ 970,000
- Bedrooms4
- Full Bathrooms3
- Half Bathrooms1
- Sqr Footage3400
Data Source:
Ontario Regional (ITSO)
Property Description
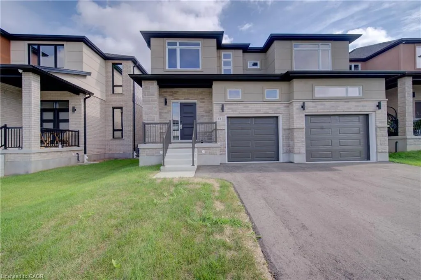
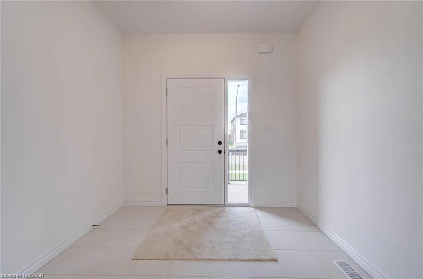
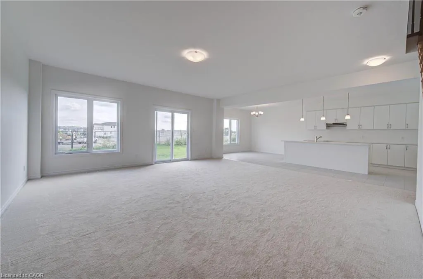
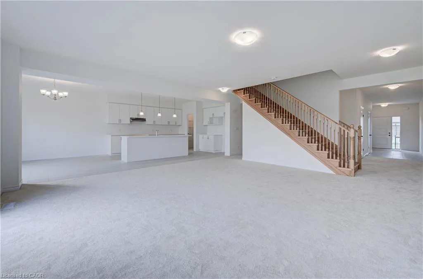
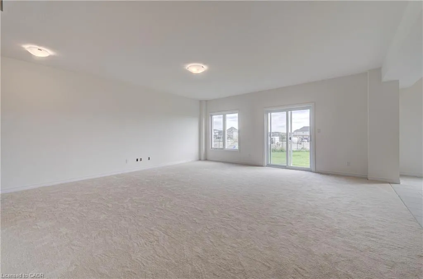
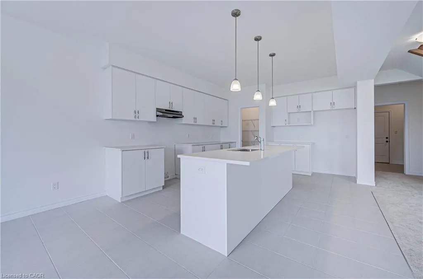
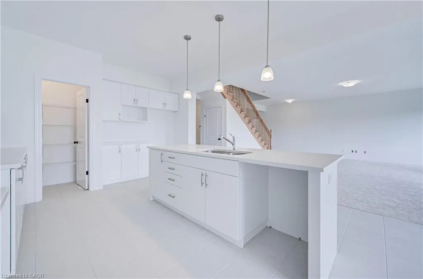
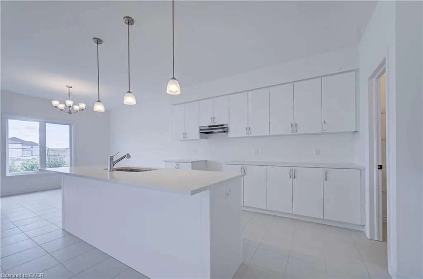
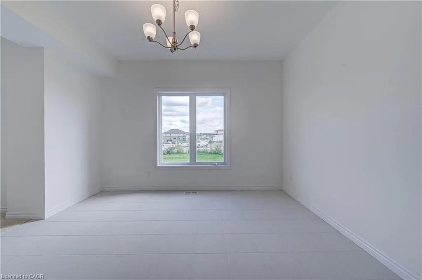
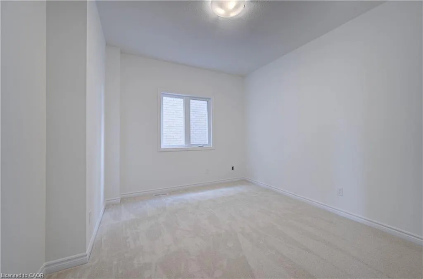
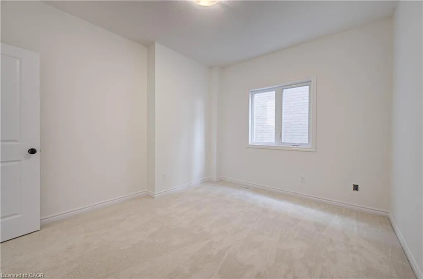
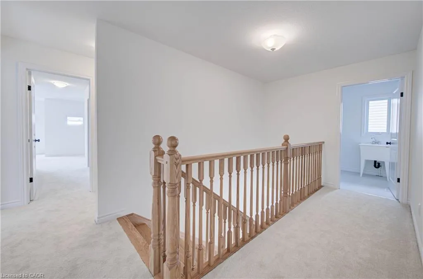
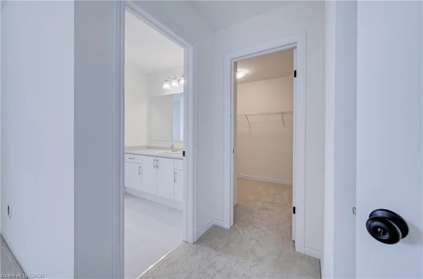
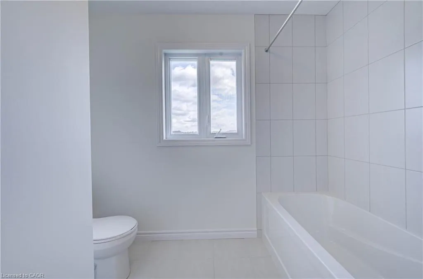
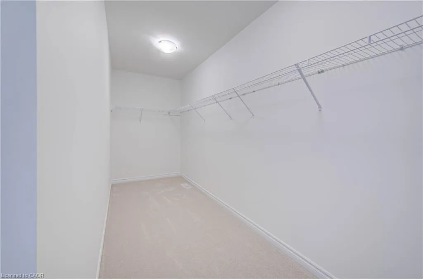
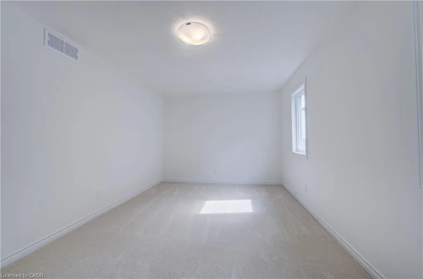
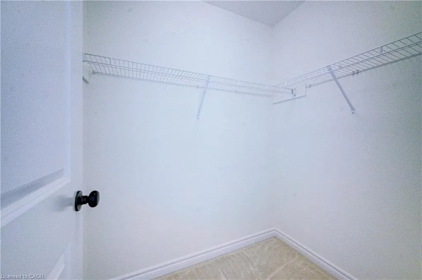
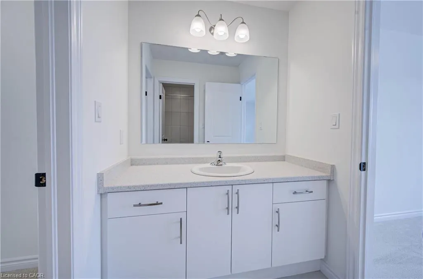
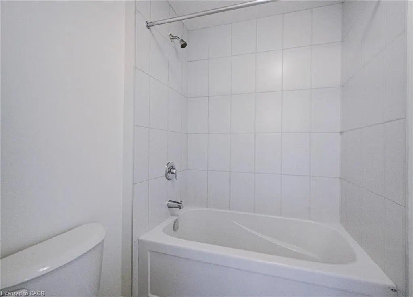
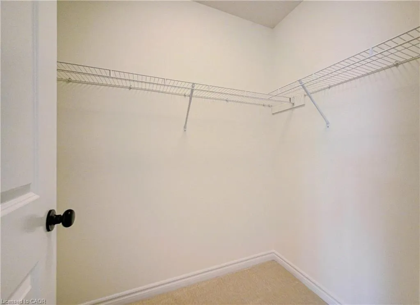
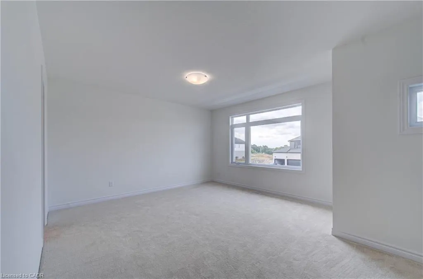
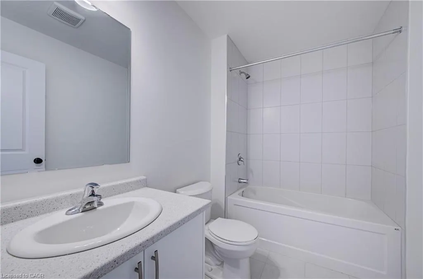
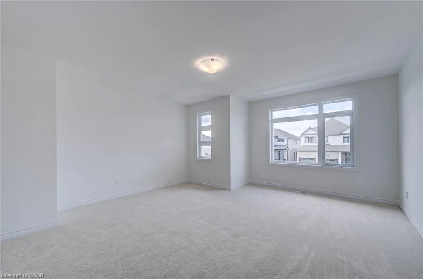
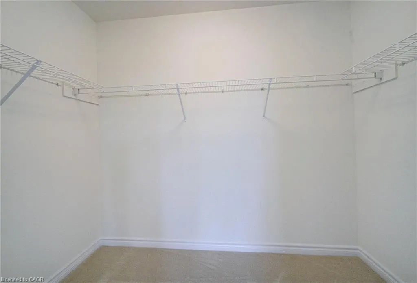
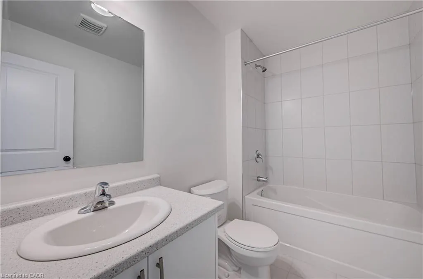
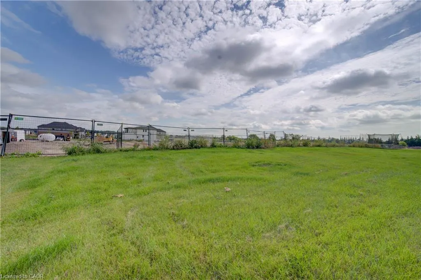
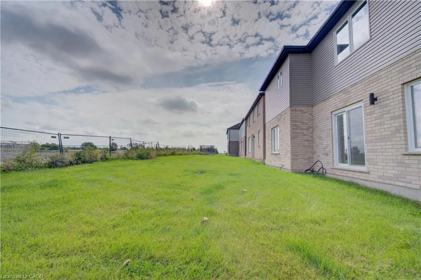
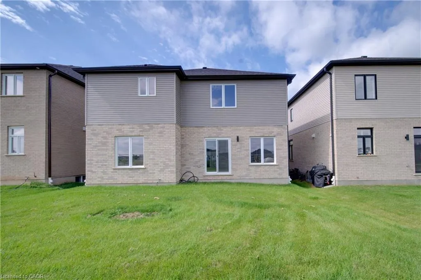
BACKING ONTO PARK This 3400 Square Foot 4 bedroom, 3.5 bath home offers modern living in a highly sought-after community. The open concept main level features 9 foot ceilings, an Office/Den, Oak Hardwood Stairs, an impressive 22' x 19.9' Great Room open to a gorgeous Chef's Kitchen with a Walk-in Pantry, Large Island, and Quartz Countertops make this space perfect for family gatherings. Upstairs offers a spacious primary bedroom with a 4 piece Ensuite & large walk-in closet, 3 additional bedrooms all with walk-in closets - one bedroom with a private 4pc Ensuite while the other 2 bedrooms share a 4pc Ensuite, laundry conveniently located at bedroom level. Enjoy modern exterior finishes and a private community setting close to schools, shopping, parks & trails, Sports Complex and amazing Highway 403 access. Full HST Rebates reflected in Price. An excellent opportunity to own a beautiful new home in one of Paris' most desirable neighbourhoods.
| Price History | |
|---|---|
| 9/22/2026 | Listed $970,000 |
General Features
| Living Area | 3400 |
|---|---|
| Sewer | Sewer (Municipal) |
| Heating | Forced Air,Natural Gas |
| Cooling | None |
| Roof | Asphalt Shing |
| Appliances | Water Heater |
| Zoning | RM1-20 |
| Garage Spaces | 2 |
| Architectural Style | Traditional |
| Construction Materials | Brick,Concrete,Stone,Stucco,Vinyl Siding |
| Stories Count | 2 |
| Property Subtype | Single Family Residence |
| County | Brant County |
| New Construction | false |
| Property Type | Residential |
| Attached Garage | true |
| Garage Y/N | true |
| Total Rooms | 14 |
| Full Baths | 3 |
| Status | Active |
| Directions | Grandville Circle/Becker Street/Munn Crescent |
| City | Paris |
| Senior Community Y/N | false |
| Open Parking Spaces | 2 |
| MLS Area | 2105 - Paris |
| Property Attached Y/N | false |
| MLS Area Minor | 2107 - Victoria Park |
| Building Area Units | Square Feet |
| Standard Status | Active |
Interior Features
| Interior Amenities | Rough-in Bath,Ventilation System |
|---|---|
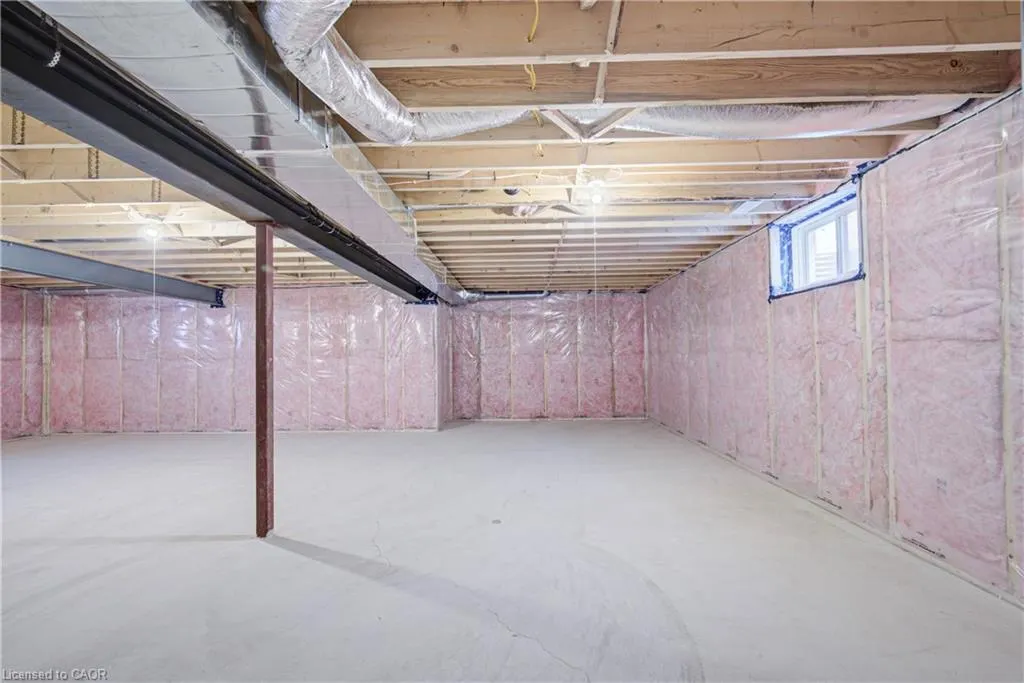
| Basement | Full,Unfinished,Sump Pump |
| Kitchen Level | Main |
| Air Conditioning Y/N | false |
| Heating Y/N | true |
| Fireplace Y/N | false |
| Above Grade Finished Area | 3400 |
| Half Baths | 1 |
| Total Bedrooms | 4 |
| Main Level Bathrooms | 1 |
| Below Grade Finished Area Unit Type | Square Feet |
| Above Grade Finished Area Source | Builder |
| Above Grade Finished Area Unit Type | Square Feet |
| Total Baths | 4 |
Exterior Features
| Parking Features | Attached Garage |
|---|---|
| Lot Features | Urban,Highway Access,Major Highway,Park,Place of Worship,Playground Nearby,Rec./Community Centre,School Bus Route,Schools,Shopping Nearby |
| Water Source | Municipal |
| Total Parking | 4 |
| Inclusions | None |
| Building Area Total | 3400 |
| Lot Dimensions | 43 x 114.8 |
| Frontage Length | 43.00 |
| Frontage Type | East |
| Waterfront Y/N | false |
| Covered Spaces | 2 |
| Crops Included Y/N | false |
Amenities
- Foreclosure
- Views
- Short Sale
- New Construction
- Adult 55+
- Lease To Own
- No Strata Fees
- Furnished
- Primary On Main
- Air Conditioning
- Seller Finance
- Green
- Fixer Upper
- Horse
- Golf
- Fireplace
- Deck
- Garage
- Basement
- Pool
 Data provided by the Ontario Regional Technology & Information Systems. The information is deemed reliable, but is not guaranteed. Not intended to solicit buyers or sellers, landlords or tenants currently under contract.
The trademarks REALTOR®, REALTORS® and the REALTOR® logo are controlled by The Canadian Real Estate Association (CREA) and identify real estate professionals who are members of CREA. The trademarks MLS®, Multiple Listing Service® and the associated logos are owned
Data provided by the Ontario Regional Technology & Information Systems. The information is deemed reliable, but is not guaranteed. Not intended to solicit buyers or sellers, landlords or tenants currently under contract.
The trademarks REALTOR®, REALTORS® and the REALTOR® logo are controlled by The Canadian Real Estate Association (CREA) and identify real estate professionals who are members of CREA. The trademarks MLS®, Multiple Listing Service® and the associated logos are owned