
Just Listed


















Address
8 Farmhouse Crescent, Richmond Hill, ON
Price
$ 1,388,800
Property Attributes
- MLS#40865534
- TypeSingle Family
- Listing Status Active
- CityRichmond Hill
- AreaRichmond Hill
- NeighbourhoodRichmond Hill
- Postal CodeL4E 0K1
- StyleTraditional
- Taxes$ 7935
- Price$ 1,388,800
- Bedrooms4
- Full Bathrooms4
- Half Bathrooms1
- Sqr Footage2861
Data Source:
Ontario Regional (ITSO)
Property Description
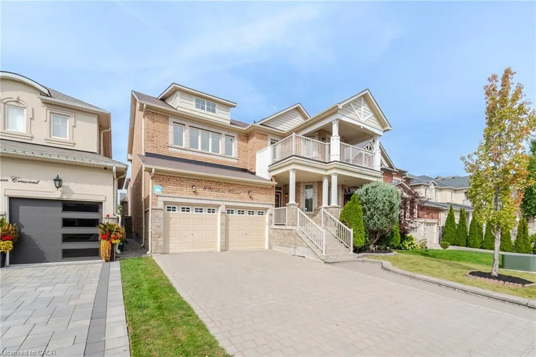
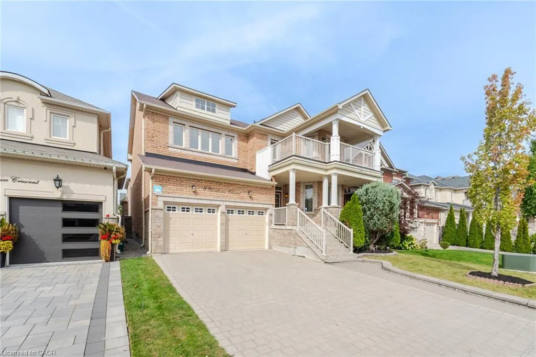
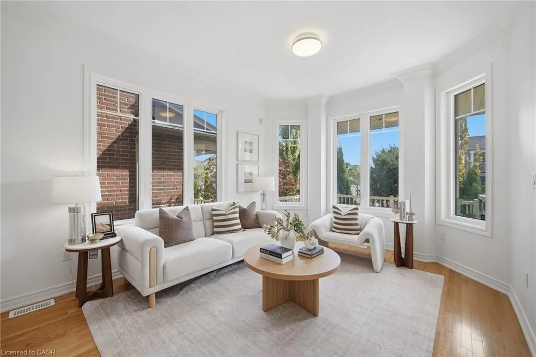
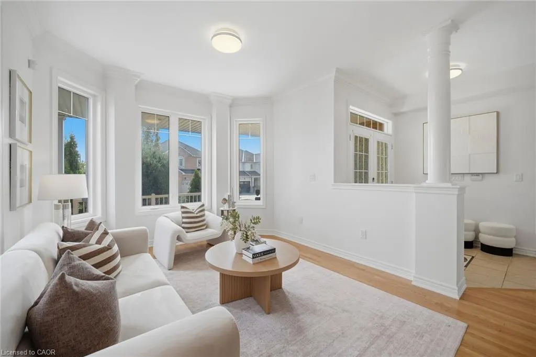
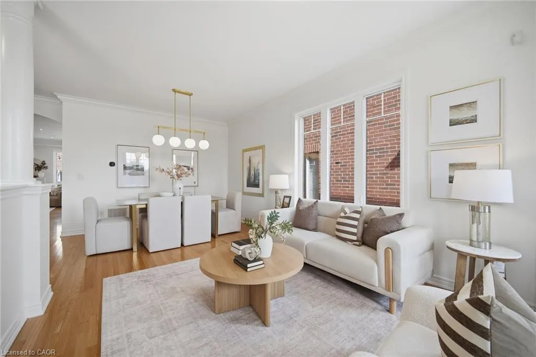
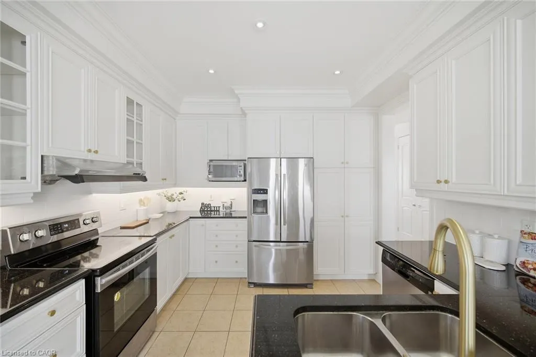
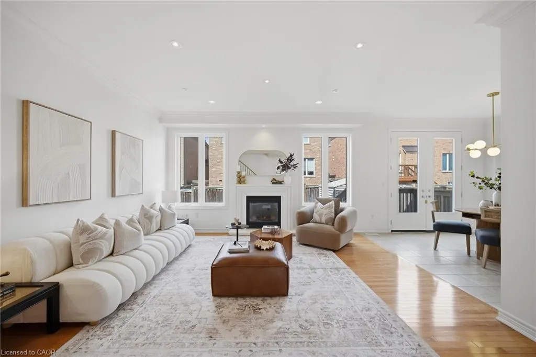
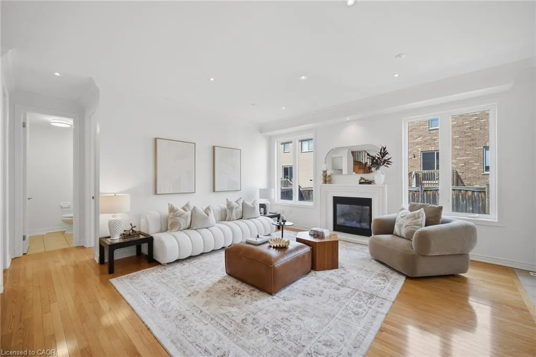
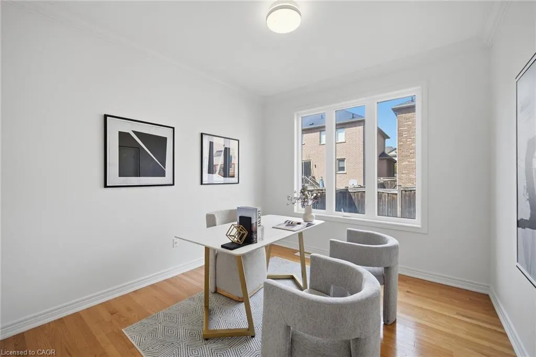
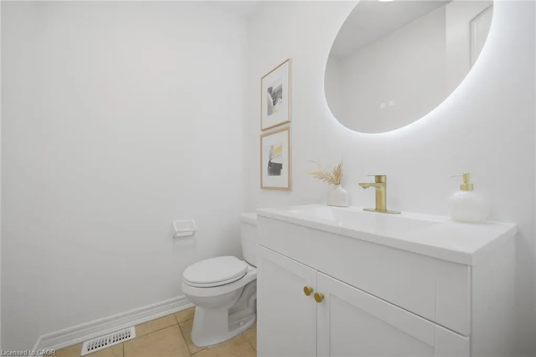
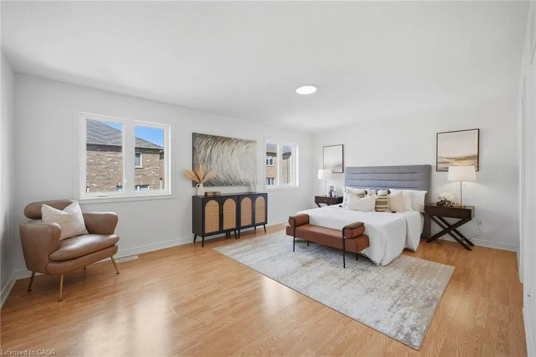
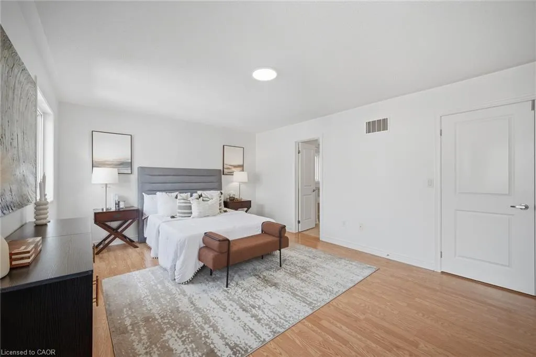
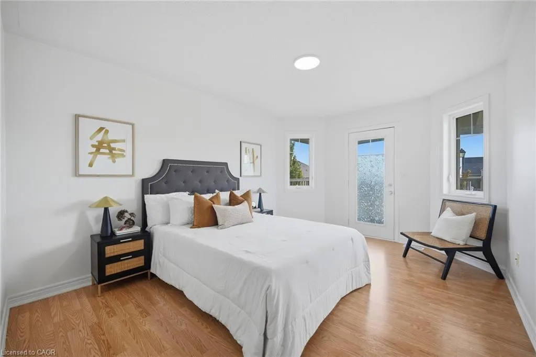
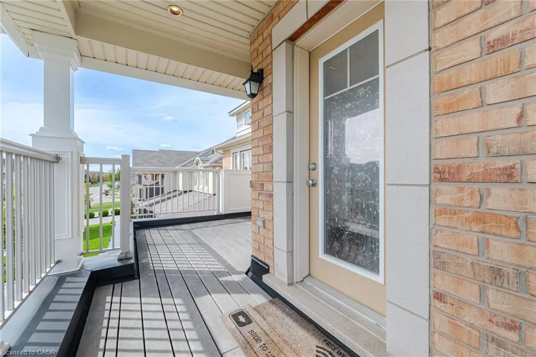
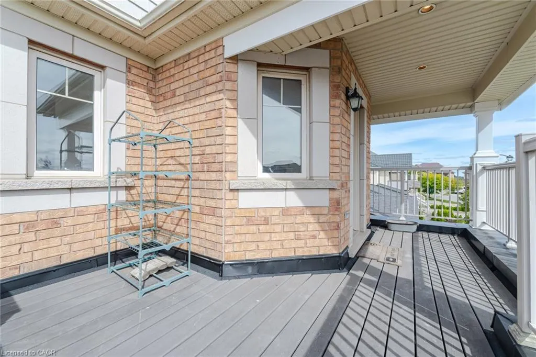
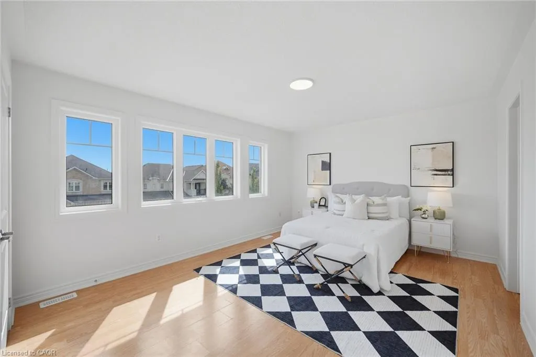
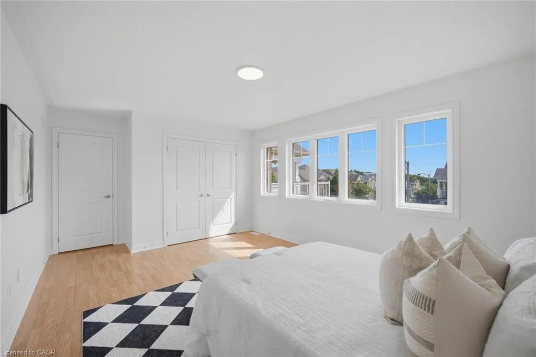
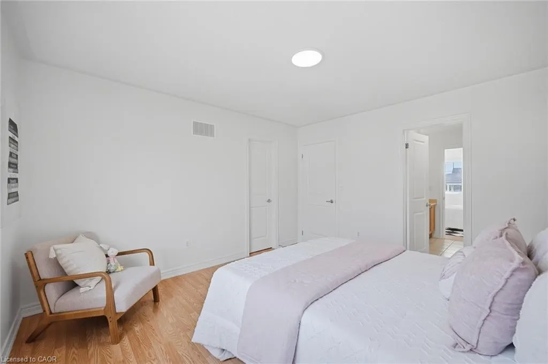
Welcome To This Newly Renovated 4 Bedroom, 5 Bathroom Home In Richmond Hill's Sought After Jefferson Community! Freshly Painted In Neutral Colours, This Beautiful Home Features A Bright Open Concept Layout With 9 Foot Ceilings On The Main Floor, Abundant Windows And Pot Lights Throughout. The Custom Kitchen Showcases Modern White Cabinetry, Quartz Counters And Stainless Steel Appliances, Perfect For Everyday Living And Entertaining. A Main Floor Office Or Den Provides A Dedicated Space For Working From Home. Upstairs, Four Bedrooms And Three Full Bathrooms Offer Comfort And Convenience For The Whole Family. The Primary Retreat Features A Walk In Closet And A 5 Piece Ensuite With Double Sinks, While The Second Bedroom Enjoys Its Own 4 Piece Ensuite, Walk In Closet And Walk Out To A Balcony. The Finished Basement Offers High Ceilings, A Full Bathroom, Den And A Separate Entrance Through The Garage, Providing Additional Living Space With In Law Suite Potential. Enjoy A Private Fenced Backyard And A Wide Interlock Driveway That Adds To The Home's Curb Appeal. Explore The Scenic Saigeon Trail And Nearby William Neal Community Park With Its Playground, Splash Pad And Sports Facilities. Shopping, Dining And Everyday Conveniences Along Yonge Street Complete This Wonderful Setting For Family Living!
| Price History | |
|---|---|
| 9/22/2026 | Listed $1,388,800 |
General Features
| Living Area | 2861 |
|---|---|
| Sewer | Sewer (Municipal) |
| Heating | Forced Air,Natural Gas |
| Cooling | Central Air |
| Roof | Asphalt Shing |
| Zoning | RR |
| Garage Spaces | 2 |
| Architectural Style | Traditional |
| Construction Materials | Brick Veneer |
| Stories Count | 1 |
| Property Subtype | Single Family Residence |
| County | York |
| New Construction | false |
| Property Type | Residential |
| Attached Garage | true |
| Garage Y/N | true |
| Total Rooms | 18 |
| Full Baths | 4 |
| Status | Active |
| Directions | Bathurst St & Jefferson Side Rd |
| City | Richmond Hill |
| Senior Community Y/N | false |
| Open Parking Spaces | 4 |
| MLS Area | Richmond Hill |
| Lot Size Units | Square Feet |
| Property Attached Y/N | false |
| MLS Area Minor | Richmond Hill |
| Virtual Tour | https://unbranded.mediatours.ca/property/8-farmhouse-crescent-richmond-hill/ |
| Building Area Units | Square Feet |
| Standard Status | Active |
Interior Features
| Interior Amenities | Other |
|---|---|
| Basement | Full,Finished |
| Kitchen Level | Main |
| Air Conditioning Y/N | false |
| Heating Y/N | true |
| Fireplace Y/N | false |
| Above Grade Finished Area | 2861 |
| Half Baths | 1 |
| Total Bedrooms | 4 |
| Main Level Bathrooms | 1 |
| Below Grade Finished Area Unit Type | Square Feet |
| Above Grade Finished Area Source | Owner |
| Above Grade Finished Area Unit Type | Square Feet |
| Total Baths | 5 |
Exterior Features
| Parking Features | Attached Garage |
|---|---|
| Lot Features | Urban,Other |
| Water Source | Municipal |
| Total Parking | 6 |
| Inclusions | Other,See Schedule C |
| Lot Size Area | 369.9 |
| Foundation Details | Unknown |
| Building Area Total | 2861 |
| Lot Dimensions | 44.95 x 88.58 |
| Frontage Length | 44.95 |
| Frontage Type | North |
| Waterfront Y/N | false |
| Covered Spaces | 2 |
| Crops Included Y/N | false |
Amenities
- Foreclosure
- Views
- Short Sale
- New Construction
- Adult 55+
- Lease To Own
- No Strata Fees
- Furnished
- Primary On Main
- Air Conditioning
- Seller Finance
- Green
- Fixer Upper
- Horse
- Golf
- Fireplace
- Deck
- Garage
- Basement
- Pool
 Data provided by the Ontario Regional Technology & Information Systems. The information is deemed reliable, but is not guaranteed. Not intended to solicit buyers or sellers, landlords or tenants currently under contract.
The trademarks REALTOR®, REALTORS® and the REALTOR® logo are controlled by The Canadian Real Estate Association (CREA) and identify real estate professionals who are members of CREA. The trademarks MLS®, Multiple Listing Service® and the associated logos are owned
Data provided by the Ontario Regional Technology & Information Systems. The information is deemed reliable, but is not guaranteed. Not intended to solicit buyers or sellers, landlords or tenants currently under contract.
The trademarks REALTOR®, REALTORS® and the REALTOR® logo are controlled by The Canadian Real Estate Association (CREA) and identify real estate professionals who are members of CREA. The trademarks MLS®, Multiple Listing Service® and the associated logos are owned